Most bedroom closet ideas begin with baskets, matching hangers, and a photograph taken after someone removed half the wardrobe. That is backward. A closet is a small room with walls, wiring, doors, weight loads, and traffic patterns. Before you order an IKEA PAX frame or a wall of white melamine, measure the space and decide how you actually dress. The right bedroom closet ideas should make a 6:15 AM routine easier, not simply make the room look organized for one weekend.
Start with the closet shell
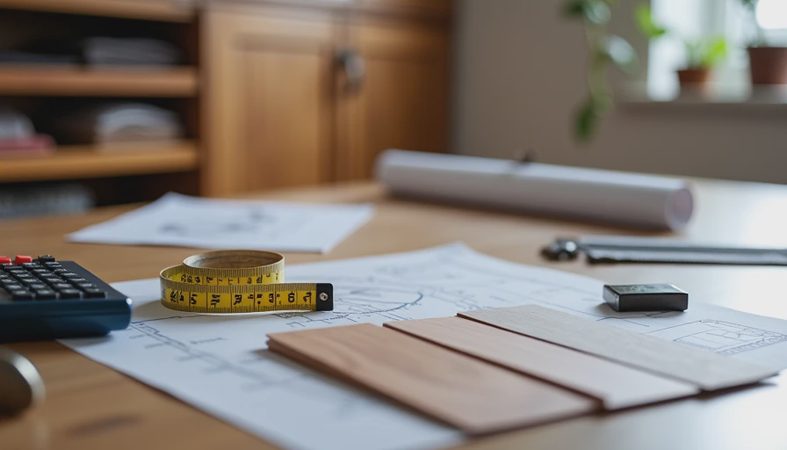
Measure the clear wall lengths, ceiling height, door opening, and every obstruction. Note outlets, HVAC grilles, windows, attic access panels, and the direction of the door swing. In an older Oklahoma City house, a wall that looks uninterrupted may contain a plumbing stack or a cluster of electrical lines. Do not assume you can cut into it because a rendering shows a perfect drawer bank.
A hanging section generally needs about 24 inches of usable depth, including the rod and garment clearance. Shallow sections force sleeves and jackets into the aisle. For long garments, allow 62 to 68 inches from the rod to the floor. Double-hang sections can use roughly 40 inches for shirts above and 40 inches for pants or shorter garments below. These dimensions are more useful than copying bedroom closet ideas from a photograph with no scale.
The aisle is where many plans fail. Thirty-six inches is a practical minimum for one person to stand, open a drawer, and turn around. Forty-two to 48 inches feels substantially better in a dressing room, especially if two people use it. An island needs more room than a wall cabinet. If the island leaves only 30 inches at one end, it is not storage; it is a shin injury waiting to happen.

Choose a layout for your wardrobe
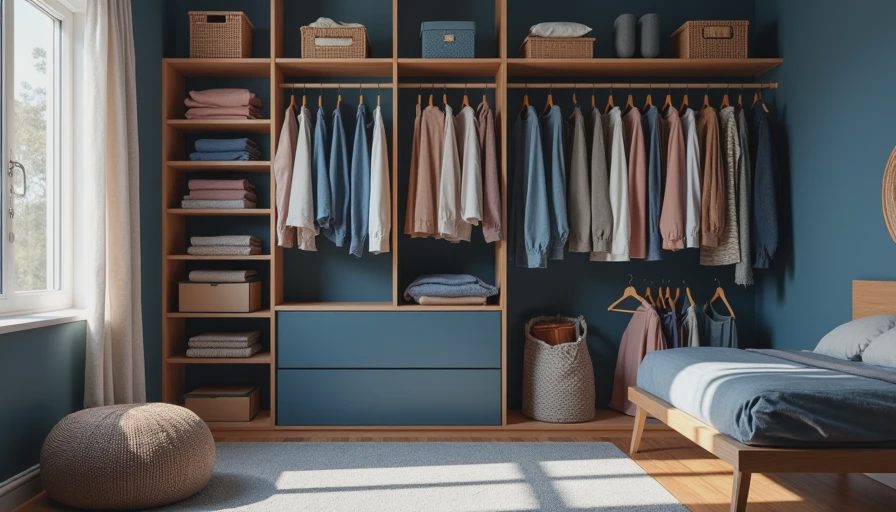
A reach-in closet often performs best with a continuous shelf and rod on the back wall, plus adjustable side shelving. Do not fill the entire upper half with fixed shelves if you own dresses or coats. A walk-in gives you more options, but the best bedroom closet ideas still divide the room by task: everyday hanging, folded clothing, shoes, laundry, and accessories.
Put frequently worn items between waist and eye level. Reserve the highest shelves for luggage, spare bedding, or seasonal pieces in labeled containers. If you live where summers are hot and winters are cold, plan a seasonal rotation rather than forcing every sweater and linen dress into prime real estate at once. A 12-inch-deep shelf is useful for folded sweaters; a 16-inch shelf is safer for stacks of jeans but can become a dark dumping zone.
Think about corner access before approving an L-shaped plan. A fixed corner shelf often creates dead space where hangers collide. Use a short return wall, angled shelving, or a corner rod only when the dimensions support it. In one renovation I reviewed, the homeowner had beautiful bedroom closet ideas saved from Pinterest but only 34 inches between the two cabinet runs. Removing one return cabinet recovered the walking space and made the remaining storage easier to reach.
Make lighting and power part of the plan
A single ceiling fixture is not enough. It puts your body between the light and the clothes, leaving dark shadows inside cabinets. Use a central ceiling fixture plus separate lighting near drawers or shelves. Recessed lights, a low-profile flush mount, or LED strips in wardrobe sections can all work when the electrician plans the circuits before drywall.
Choose a color temperature near 3000K to 3500K so navy, black, brown, and charcoal clothing remain distinguishable. High color-rendering LEDs are worth considering because poor light makes every garment look similar. Put switches near the entrance, not behind a hanging section. If the closet has a vanity, steamer, or charging drawer, add an outlet before the cabinets are installed. The outlet behind the shoe wall is a classic mistake: it exists, but the cabinet makes it useless.
Safety matters as well. Follow local electrical requirements for fixtures and clearances, and use a qualified electrician for new circuits. Closet rods loaded with coats can be surprisingly heavy, so fasten cleats and cabinet panels into studs or approved blocking rather than relying on drywall anchors alone.
Spend money where it changes daily use
Custom construction is not automatically better, and inexpensive modular storage is not automatically flimsy. Spend first on layout, solid installation, and adjustable components. A basic melamine system can work well when shelves are supported properly and the edges are finished. Veneer, plywood boxes, upgraded drawer fronts, and decorative hardware add cost, but they matter most where your hands touch the system every day.
Drawers are useful for underwear, workout clothing, jewelry, and accessories. They are less useful when installed too low or too high. A drawer top around 30 to 42 inches from the floor is comfortable for frequent access. Soft-close hardware is a practical upgrade; a $40 to $100 drawer upgrade can prevent years of slamming, while a decorative island countertop does little if it blocks the aisle.
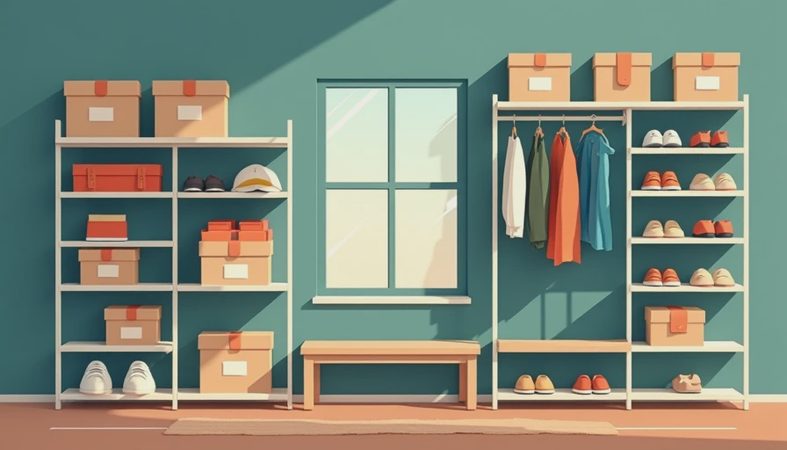
A shoe shelf should be sized for the shoes you own, not an imaginary collection of identical flats. Boots need extra vertical clearance, and tall boots are easier to store upright with support than folded on their sides. If you want a hamper, decide whether it will hold one load or several categories. A narrow pull-out hamper can save floor space, but only if the opening is wide enough to remove a full bag without scraping the cabinet.
Check the plan against real habits
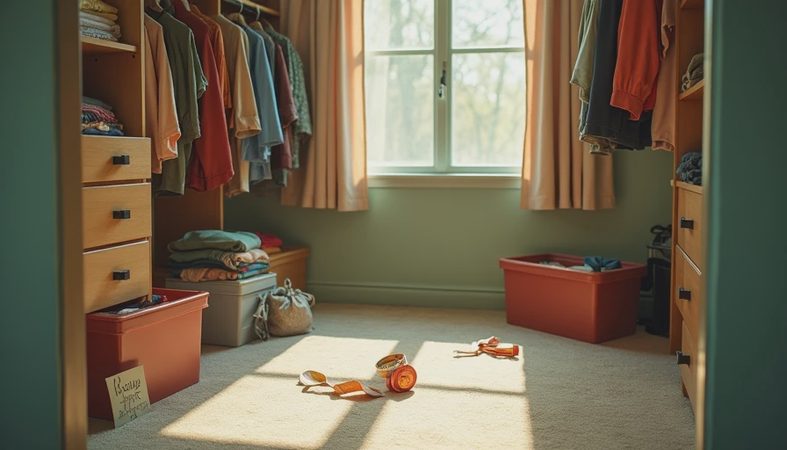
Before ordering anything, mark the proposed cabinets on the floor with painter's tape. Walk through the door, open every imaginary drawer, and hold a laundry basket in the aisle. Hang a coat on a temporary rod and test whether the door, drawer, and garment can occupy the same space. This five-minute mock-up catches problems that polished bedroom closet ideas hide.
Make a quick inventory by category. Count long dresses, jackets, folded jeans, shoes, handbags, and items that need drawers. Measure your widest hanger group and your tallest boot. If you have 40 pairs of shoes but design only two shelves, no organizing bin will solve the shortage. The same is true for folded clothing: a six-foot shelf is not six feet of usable storage if stacks fall over after the third shirt.
Be realistic about future use. Leave some adjustment room instead of designing every inch around today's wardrobe. Adjustable shelves can move as your needs change, while fixed dividers commit you to one arrangement. If a partner shares the room, assign zones by reach and routine rather than splitting the closet into identical halves that suit neither person.
Practical bedroom closet ideas for a controlled budget
For a modest budget, repair the walls, improve the lighting, and install a well-anchored modular system. A reach-in refresh may cost several hundred dollars for basic components, while a larger professionally installed system can run into several thousand dollars depending on drawers, finishes, and electrical work. Get the layout right before upgrading doors or adding glass fronts.
For a midrange project, combine durable cabinet boxes with custom-height shelves, a proper hamper, and task lighting. Save decorative money for one visible element, such as a wood countertop or vintage dresser, instead of applying an expensive finish everywhere. A narrow mid-century dresser can provide useful drawers without consuming the space required by a large island.
The strongest bedroom closet ideas are not the ones with the most shelves. They are the plans that fit the walls, preserve a usable aisle, light the clothes properly, and give every category a logical home. Measure twice, tape out the footprint, verify stud and electrical locations, then buy the storage. Hangers and matching bins come last.


No comments yet — be the first to share a thought.