The custom closet cost per square foot is useful only when you know what the number includes. A $50-per-square-foot quote for painted built-ins is not comparable to a $15 quote for wire shelving. One may include design, delivery, drawers, lighting, and installation; the other may cover only modular components. Before you compare proposals, look at the room's structure, your wardrobe, and the actual scope of work.
I have priced closets in old Oklahoma City houses and new construction in Edmond, and the same mistake appears repeatedly: homeowners budget for shelves before they budget for electrical work, drywall repairs, or a door that swings into the only usable wall. A closet is a small room, not a blank display case. Here is how to build a number that survives contact with the job site.
What the Custom Closet Cost Per Square Foot Usually Covers
In a professionally designed closet, the custom closet cost per square foot often includes cabinetry or shelving, vertical panels, hanging rods, basic hardware, design time, and installation. It may not include demolition, painting, flooring, electrical changes, a new door, or a vanity countertop. Ask for those items separately instead of accepting one impressive-looking total.
For a rough US planning range, a simple reach-in or small walk-in using laminate components can land around $15 to $35 per square foot of floor area. Midrange built-ins with better laminate, more drawers, and upgraded hardware commonly run about $35 to $75. Painted wood, furniture-grade veneer, glass doors, extensive drawer banks, and specialty storage can push the project beyond $75 per square foot. These are planning numbers, not bids, but they are more useful than a single showroom starting price.
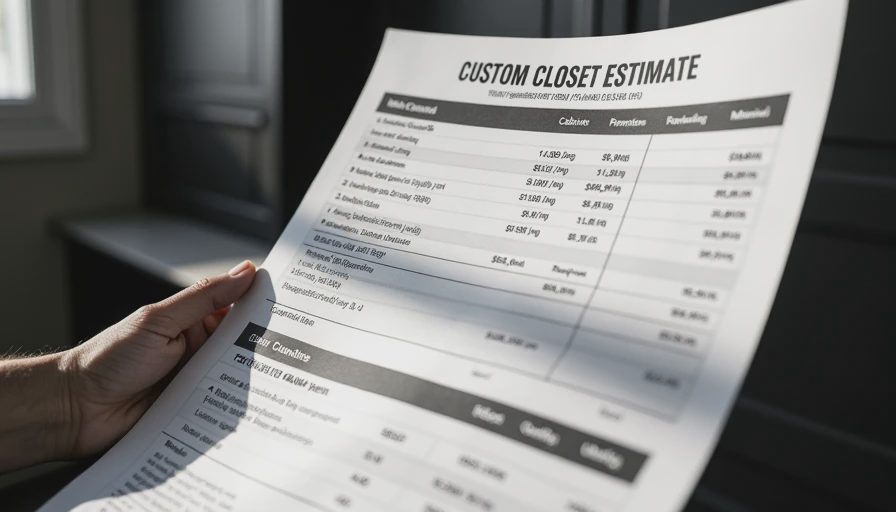
The measurement itself can also be misleading. A 6-by-8-foot closet has 48 square feet of floor area, but it may have nearly 28 linear feet of usable wall. A contractor pricing by linear foot could quote $300 to $900 per linear foot, while another company uses floor area. Neither calculation is automatically wrong. They are measuring different things. Put the pricing method and included materials in writing before you compare them.
The Biggest Cost Drivers Are Usually on the Walls
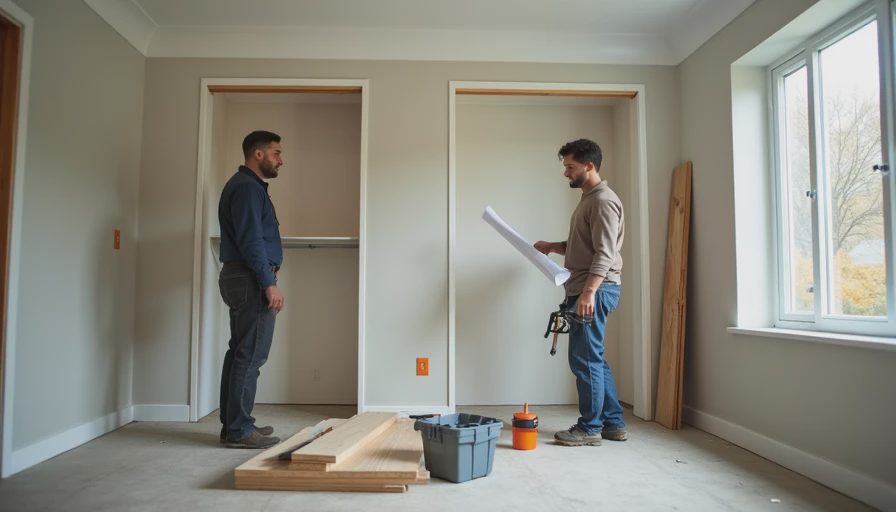
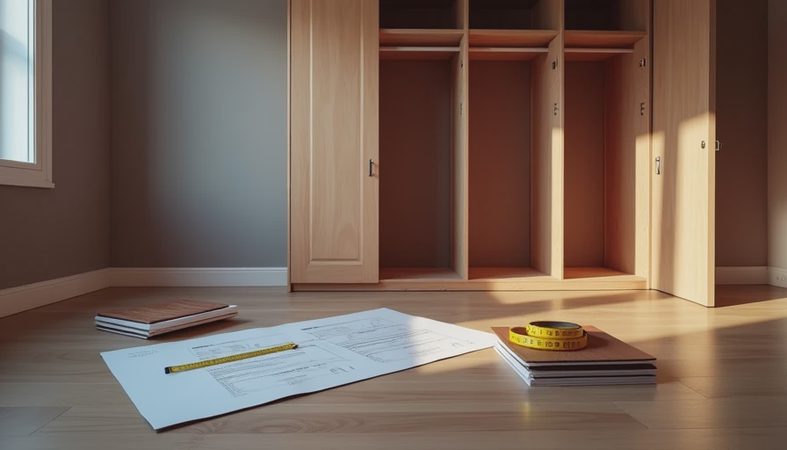
The room's size matters, but wall layout matters more. A compact closet with three uninterrupted walls can hold more clothing efficiently than a larger room broken up by windows, a furnace chase, or a door opening. Before discussing the custom closet cost per square foot, mark every stud, outlet, vent, baseboard, and door swing on graph paper.
Hanging sections are relatively inexpensive. Drawers, doors, pull-out hampers, shoe drawers, and adjustable accessories are where the invoice climbs. A bank of six to eight drawers can add hundreds or more depending on construction and finish. A pull-out valet rod may cost less than $100, while a motorized clothing lift or rotating shoe system can run several hundred dollars. Decide which features solve a daily problem and which ones simply look clever in a showroom.
Material selection changes the price quickly. White melamine is durable, easy to clean, and usually the sensible choice for most vertical panels. Thermally fused laminate offers many colors and wood looks without the maintenance of painted wood. Veneer and lacquered finishes create a furniture-like appearance but require a larger allowance. Solid hardwood is rarely necessary for the cabinet boxes. Spend that money on well-built drawer slides and proper wall anchoring instead.
A Layout That Works Before It Looks Expensive
Start with clearance. I specify 36 inches as the minimum comfortable aisle for one person, and 42 to 48 inches when two people will dress in the room or when an island is planned. A 24-inch-deep hanging section is standard for adult clothing. Shelves for folded items usually need 12 to 16 inches, while shoe shelves often work best around 12 inches deep and 7 to 9 inches high per level.
Double-hang sections use the vertical space efficiently. Place one rod around 40 inches high for shirts and folded pants, with another around 80 inches for shorter garments. Long-hang space needs roughly 60 to 70 inches, depending on dresses and coats. Do not fill every wall with shelves just because the software allows it. A closet with no landing surface becomes a daily pile of clothes on the floor.
If you want an island, measure the room with doors and drawers open, not closed. An island that leaves a 30-inch aisle may fit on paper and fail every morning when two drawers are open. In one project, the homeowner wanted a 48-inch island in a narrow room. We reduced it to 36 inches and gained a usable walkway. That change saved money and made the storage easier to reach.
Costs Outside the Cabinet Quote
The custom closet cost per square foot can look reasonable until the supporting work appears. Electrical changes are common when a closet needs recessed lights, a central fixture, LED strip lighting, or an outlet for an iron and steamer. A licensed electrician may charge a few hundred dollars for a straightforward update, with higher costs when walls are finished or circuits must be extended.
Drywall repair and paint are often overlooked. Removing old wire shelving can leave holes and damaged paint across every wall. A full patch and repaint may add $300 to $1,000 depending on room condition and local labor. Flooring can add another meaningful amount, especially if carpet is removed and the closet floor must meet adjacent hardwood or tile.
Pay attention to the door. A standard hinged door can consume the wall where you planned drawers. A pocket door saves swing space but requires a suitable wall cavity and additional framing. A double door may improve access but needs clear space on both sides. These decisions belong in the layout phase, before the installer arrives with panels.
How to Compare Three Closet Quotes
Use the same drawing and the same finish assumptions for every proposal. Ask each company to identify the number of drawers, hanging sections, shelves, doors, accessories, edge treatment, hardware, installation labor, delivery, and cleanup. If one quote includes demolition and another does not, the lower total is not a bargain; it is incomplete.
Request samples of the actual panel and drawer materials. A printed wood-grain sample does not tell you how an edge band looks after years of use. Open the sample drawer and check whether it has a soft-close mechanism, full-extension slides, and a bottom that feels properly captured rather than stapled on as an afterthought.
For the custom closet cost per square foot, ask whether the company calculates the finished floor area, cabinet footprint, or linear wall footage. Then ask what happens if field measurements differ from the design. A professional installer should verify walls, ceiling height, baseboards, and obstructions before fabrication. Do not approve production from a drawing that has never been checked on site.
Where I Would Spend and Where I Would Cut
Spend first on the layout, wall anchoring, drawer hardware, and lighting planned before drywall closes. Good structure is difficult to replace later. A properly located outlet is also cheap compared with cutting into a finished cabinet wall. If you use an iron, steamer, or charging station, reserve the outlet before the shelving design is final.
Cut back on decorative doors, excessive accessories, and materials that imitate furniture without improving function. Most wardrobes need more double hanging, a dependable long-hang section, adjustable shelves, and a few deep drawers. They do not need a shoe carousel that blocks a return-air grille or a countertop that reduces the aisle to 30 inches.
A practical project might spend $3,000 to $6,000 on a modest walk-in with laminate components, while a larger room with painted cabinetry, an island, lighting, and premium accessories can reach $10,000 to $25,000 or more. The right budget is the one that fits your wardrobe and leaves enough clearance to use every part of the room.
Before signing, walk through the design at half speed: open every drawer, stand in the aisle, reach the top shelf, and imagine carrying a laundry basket through the doorway. That test will reveal more than a polished rendering. Price the bones first, then add the features you will use at 6:15 AM, when the closet has to work—not just photograph well.

No comments yet — be the first to share a thought.