Closet layout dimensions are the first thing I measure when a homeowner says the closet feels cramped, wasteful, or expensive in all the wrong ways. Before we talk about baskets, velvet hangers, or whether you want a pretty shoe wall, I want the room on paper. In a walk-in closet, the wrong aisle width or rod depth can wreck the whole thing. The right numbers make a morning routine calmer, faster, and a lot less annoying.
Most people start with the fun part and work backward. That is how you end up with drawers that hit the door swing, a hanging section too shallow for coats, or an island that turns a decent room into a sideways crawl. I would rather see a plain sketch with honest measurements than a Pinterest board full of pretty mistakes. In a good closet, the studs, the door, the light switch, and the electrical plan matter before the finish color does.
The bones come before the bins
I treat a closet like a small room, not a cabinet. That means I want wall lengths, ceiling height, baseboard depth, door location, and any window or HVAC register before I start drawing shelves. If the room is only 22 inches deep to the finished wall, full hanging will feel tight. Twenty-four inches of clear depth is the comfortable target for most hanging clothes, because hangers need room to sit without the garments folding into the door or wall.
Studs matter too, especially when you want a secure rod support or a heavy drawer stack. I have seen people commit to a layout, then realize the outlet is exactly where the hamper should go or the switch is trapped behind the door. If you are remodeling, that is the time to move the switch, add a circuit for lighting, and decide whether a pocket door, outswing door, or no door at all gives you the cleanest path. Cheap mistakes get covered by drywall fast, and then they are permanent.
Closet layout dimensions that fit real wardrobes
When people ask me about closet layout dimensions, I start with the aisle. Thirty-six inches is the bare minimum for a one-person walk-in, and forty-two inches feels better when you want to open drawers without turning sideways. If two people use the closet at the same time, or if you plan a drawer bank across from hanging, I like forty-eight inches when the room can give it. That extra six to twelve inches sounds small on paper and feels huge at 6:15 in the morning.
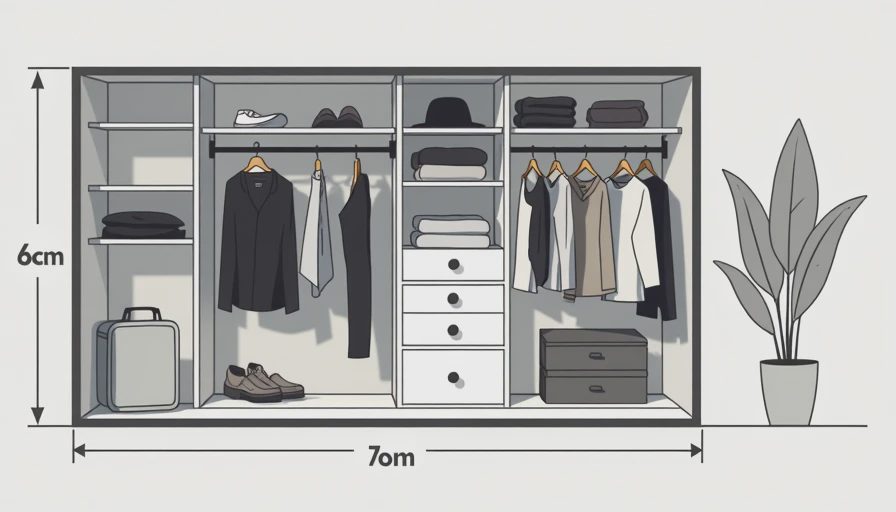
The rest of the room should follow the wardrobe, not a catalog photo. Single hanging usually wants about 66 to 72 inches of vertical space for shirts and blouses. Double hanging works when the upper rod sits around 80 to 84 inches from the floor and the lower rod lands around 40 to 42 inches. Long coats and dresses need more vertical clearance, often 64 inches or more below the rod depending on hem length. Shelf depth is usually 12 inches for folded items, and most drawers work best in the 14 to 18 inch range so they do not swallow space you cannot reach.

A real wardrobe drives the plan. If you wear blazers, long dresses, boots, and a rotation of work tops, you do not need one giant rod and a prayer. You need the mix that matches your life. I would rather give a client one honest long-hang zone, one double-hang zone, and real drawer storage than overbuild hanging just because it looks simple. The room gets more useful when every inch has a job.
The systems that make the dimensions usable
Good closet layout dimensions mean nothing if the systems fight them. Lighting is the first place people cheap out, and it shows immediately. A single ceiling bulb throws shadows into the corners and makes dark clothing disappear. I want even light, ideally on a switch near the door, with LEDs that can reach into the shelves and hanging runs. Warm white in the 2700K to 3000K range usually feels better than a blue office light, especially in a room where you are choosing clothes against white walls at dawn.
Then come the details people forget. If you are charging a steamer, a phone, or a lint shaver, put an outlet where it is actually reachable, not behind a fixed shelf panel. If you want a hamper drawer, make sure the pullout clears the aisle. If you want a mirror inside the door, check the door swing first so the hardware does not fight the reflection. These are not luxury choices. They are the things that decide whether the closet feels smooth or irritating.
Where the money is worth spending
Custom closets can get expensive fast, but not every dollar buys the same thing. In Oklahoma City, I have seen a modest walk-in land anywhere from roughly $1,500 for a basic laminate system to $4,000 or $6,000 once you add better hardware, more drawers, and a cleaner finish. A larger room with an island, upgraded lighting, and more built-in detail can climb higher than that. The jump in price usually comes from drawers, accessories, finish upgrades, and labor, not from a few extra shelves.
If the budget is tight, spend on structure first. Get the wall lengths right, then the hanging, then the drawers, then the lighting. Save the decorative extras for last. I have seen people blow money on a center island that looked impressive in a rendering and then realized the aisle dropped below comfortable walking width. If your closet is under about 7 by 10 feet, I would be very suspicious of an island. If you have a room closer to 10 by 12 with real clearance all the way around, then it can earn its keep.
Kate's notebook: one layout that solved a real morning problem
One client came to me with a 5 by 8 walk-in and a stack of inspiration photos that all involved floor-to-ceiling hanging. She wanted more hanging than the room could reasonably carry, plus a mirror, plus a bench, plus shoe storage, plus a hamper. The math did not work. We cut the plan down to one long-hang section, one double-hang section, four drawers, and a narrow shoe run along the most stable wall. The aisle stayed at 42 inches, which meant she could actually open a drawer without stepping out of the room.
That is the part people miss when they focus only on pretty finishes. A closet succeeds when the room handles your actual habit patterns. If you hang most of your clothes, the layout should say that. If you fold sweaters, store handbags, or rotate seasonally, those needs should show up in the drawing before a single board gets cut. This is where closet layout dimensions stop being an abstract measuring exercise and start becoming a usable plan.
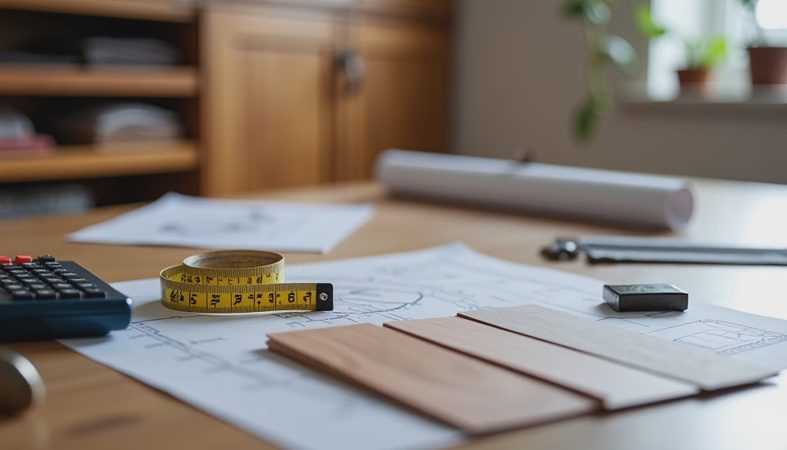
If you are sketching your own room, start with the tape measure, then mark the door swing with painter’s tape, then write down what you actually own. When clients bring me closet layout dimensions on a napkin, I can usually tell within five minutes whether the room needs more hanging, more drawers, or just a better aisle. That is the work. Not fantasy. Just a room that holds your clothes without wasting space.


No comments yet — be the first to share a thought.