A good small walk in closet design does not start with pretty bins. It starts with the room, the door, the studs, and the way a person actually moves through the space at 6:15 in the morning. If the doorway steals wall length, if the aisle is too tight, or if the lighting lands where your body blocks it, the closet will feel cramped no matter how expensive the finishes are. I have seen plenty of small closets that looked fine on paper and failed the minute a coat rack, a hamper, and one overfull drawer all needed the same square foot of floor.
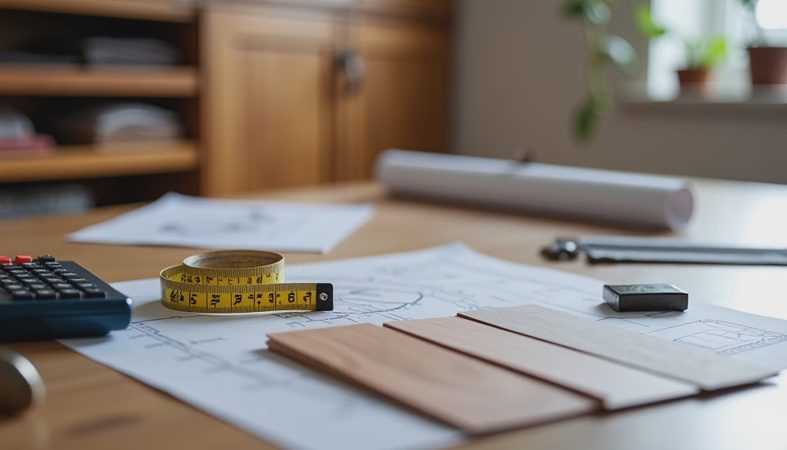
Measure the room first and sketch it to scale. In a tight closet, 36 inches of clear aisle is the comfortable target, 30 inches is the bare minimum I will accept, and anything under that starts feeling like a hallway with hangers. Standard hanging depth is about 24 inches, and that number matters because a rod built too shallow will crush sleeves and coat hems. If the closet door swings into the room, count that lost space as part of the plan. A pocket door or outswing door often buys back more usable wall than a fancy organizer ever will.
The bones of small walk in closet design
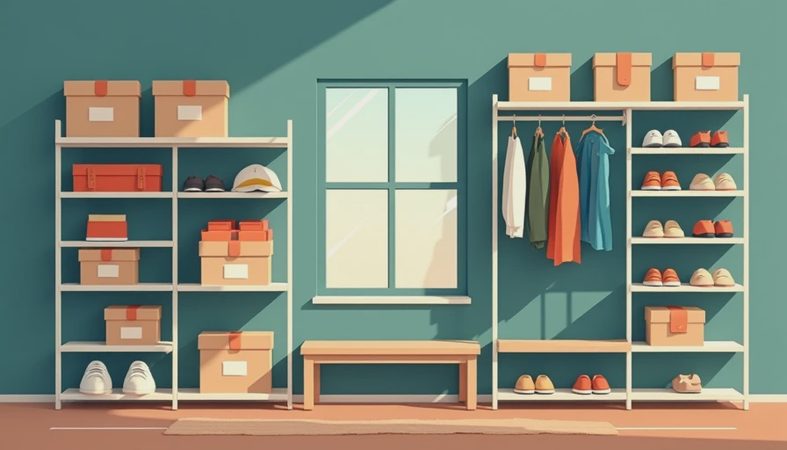
When I draw a small walk in closet design, I think in layers: circulation, hanging, folded storage, then extras. The room has to let you stand back from the rod, open a drawer, and see what you own without backing into a shelf corner. Single hang works well for dresses, coats, and longer blouses. Double hang is better for shirts, skirts, and shorter jackets, but only if the clothing really fits the vertical space. A long-hang section for one or two dresses is usually smarter than forcing everything into double rods just because the catalog shows it.
The most common mistake is wasting the best wall on the wrong thing. Tall shelves at the far end of the room are useful for seasonal bins, but a full wall of deep shelves with no hanging space means the closet is doing storage, not wardrobe work. I like to reserve the most accessible wall for everyday pieces and let the higher runs handle off-season items, luggage, or top-shelf bins. If the ceiling is eight feet, run storage nearly to the top. A closet that stops at six feet is giving away space you already paid to build.
One client wanted an island in a 5-by-7 closet because she had seen it online. The problem was simple math. With 24-inch-deep hanging on both sides and an island in the middle, there was no real aisle left. She would have had to turn sideways to open a drawer. We skipped the island, added a narrow drawer stack, and used the open wall for a mirror and a valet hook. The room felt bigger, and more importantly, it worked.
Storage that earns its footprint
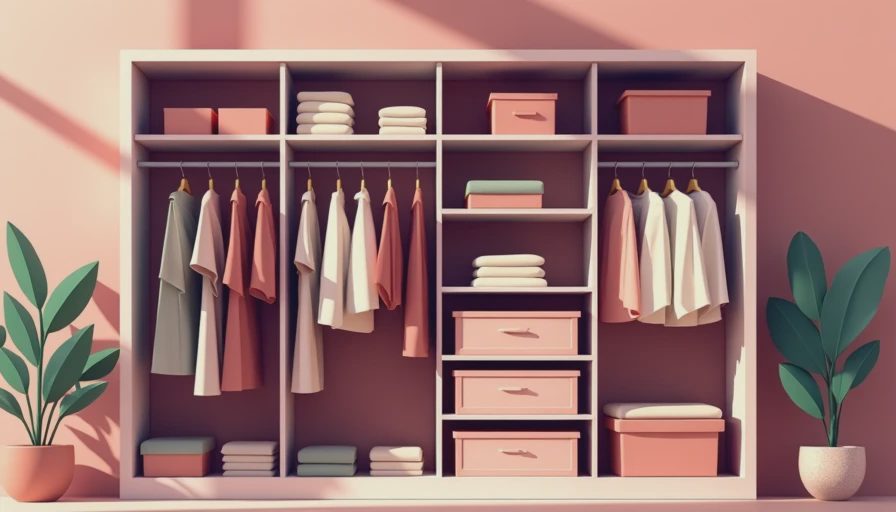
The smartest storage in a small closet is the kind you touch every day. That usually means a few drawers, one or two open shelves, and enough hanging that shirts do not end up jammed into a basket. Drawers cost more than shelves, so use them where they solve a real problem: socks, undergarments, workout wear, belts, and the small items that vanish into a pile. Open shelving is fine for sweaters and denim, but only if you can reach the stack without pulling three things off to get to the fourth.
Shoes deserve a reality check. If you own six pairs, a simple angled shelf is enough. If you own twenty, build enough linear shelf space and stop pretending a tiny carousel will save you. Clear shoe boxes look neat, but they also eat time because every pair becomes a lift-and-look task. In a small closet, speed matters. The best shelves are the ones that let you grab your black loafers without moving a stack of boots, a tote bag, and a scarf that should have been elsewhere.
I also like a landing spot near the entry, even if it is only twelve inches wide. A shallow shelf for keys, a watch, a phone, or tomorrow’s outfit keeps the floor clear and cuts down on morning drift. If you have room for a pull-out valet rod, use it. If not, a sturdy hook or a short open rail does the job at a fraction of the cost.
Lighting and power you should spec before drywall
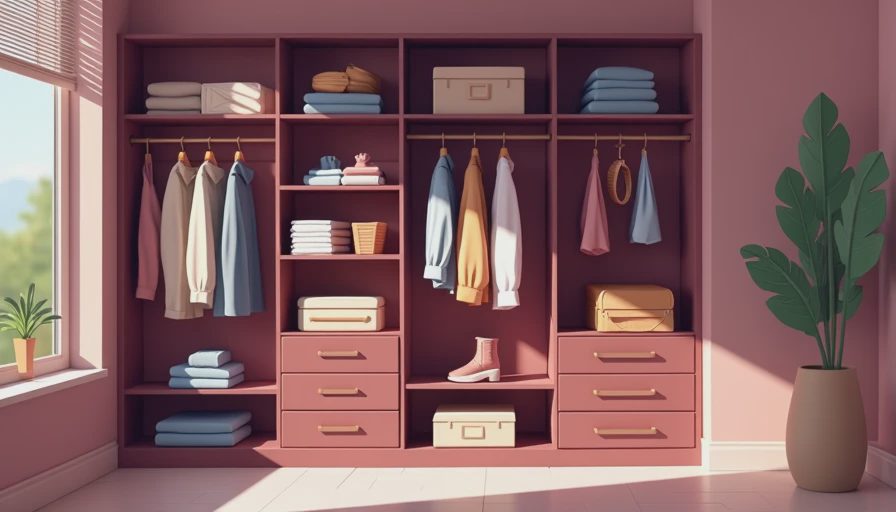
Closet lighting is where a lot of remodels quietly fail. One ceiling fixture in the center is not enough if the room has deep shelving or a dark corner at the back wall. I prefer a switched ceiling light plus supplemental LED strips or puck lights under shelves, especially in rooms with dark finishes or no window. Warm white in the 2700K to 3000K range is usually the sweet spot. It keeps skin tones and fabric colors honest without turning the room yellow or icy blue.
Plan for power before the walls close. If you want a steamer, a charging drawer, a shoe dryer, or even a small iron station nearby, tell the electrician early. Adding an outlet after tile and drywall is a nuisance and a bill. I have also seen people forget about the location of a mirror light and end up with a shadow right across the face, which is not a look anyone wants while buttoning a shirt. A closet does not need a bunch of electrical extras, but the ones you choose should be in the right place.
Where to spend and where to save
For a small room, system choice matters more than brand loyalty. IKEA PAX can work well when the budget is tight and the walls are square enough for modular boxes. California Closets and The Container Store are useful when you want a design service and installation bundled together. Custom work makes the most sense when the room is irregular, the ceiling slopes, the floor is out of level, or you need something built around a duct, a chase, or a weird jog in the wall. That is when the extra money buys fit, not just finish.
As a rule, spend on the parts that move every day. Good drawer slides, sturdy rods, and solid hardware are worth more than decorative panels nobody notices after week one. Save on the things that only look expensive: special inserts, oversized handles, and elaborate trim that steals inches from storage. A simple melamine interior with well-planned dimensions will beat a prettier box that wastes space. For most homeowners, the sweet spot is a measured plan, one modular quote, and one custom quote, so you can compare what the room actually needs.
A 6-by-8 closet can be generous if one wall handles double hang and the other wall takes shelves or drawers, but the same room turns awkward fast if you force both walls to do everything. A 5-by-7 closet usually wants one long hanging run, one shorter hanging run, and a slim drawer stack near the door. That is where small walk in closet design earns its keep: not by cramming in more stuff, but by giving each item a logical home and enough room to be reached without a fight. If you start with the room’s measurements instead of the accessory catalog, the closet will finally work like part of the house, not a storage afterthought.


No comments yet — be the first to share a thought.