If you are looking for small walk in closet design ideas, start with the room, not the hangers. In a tight closet, the wrong door swing, shallow shelf, or bad light can waste more usable space than any organizing bin ever saves. I design these rooms like a little job site: find the studs, check the aisle, measure the wardrobe, then spend money where it changes the morning routine. That is the difference between a closet that looks tidy for one photo and a closet that works when you are half awake at 6:15 AM.
Get the bones right before you buy the system
The first thing I check is clearance. A walk-in closet needs a 36-inch aisle minimum, and that number is not decorative. If the aisle drops under that, drawers fight the door, baskets scrape your hips, and two people cannot pass without a shoulder check. Hanging depth should be about 24 inches, and shelves for folded clothes usually work best at 12 to 14 inches deep. If you go deeper, shirts disappear in the back and you start stacking on top of stacking. If the room is small enough that a full swing door eats the entry, a pocket door is worth the trouble during a remodel. A barn door is usually a bad trade here because it still steals wall space where you need storage.
Lighting matters just as much as dimensions. Put the closet on its own switch if you can, and use bright, even light instead of one sad fixture in the center. I like recessed cans or a flush mount with LED bulbs around 3000K so colors read correctly in the morning. If you are adding drawers, a valet rod, or a charging drawer for a steamer and handheld vacuum, plan the outlet before drywall goes up. That one detail costs very little early and turns into a headache later if you forget it.
Small walk in closet design ideas that start with the aisle
Once the bones are right, the layout gets simple. In a small room, the easiest win is usually one long hanging wall with a narrower storage wall opposite it. That gives you a clean center aisle and keeps the room from feeling pinched. If the closet is wider than it is deep, an L-shaped layout can work well, especially when one wall holds long hang and the return wall handles shelves or drawers. Do not force a center island into a closet that cannot handle it. An island needs circulation, and circulation needs real inches, not wishful thinking.
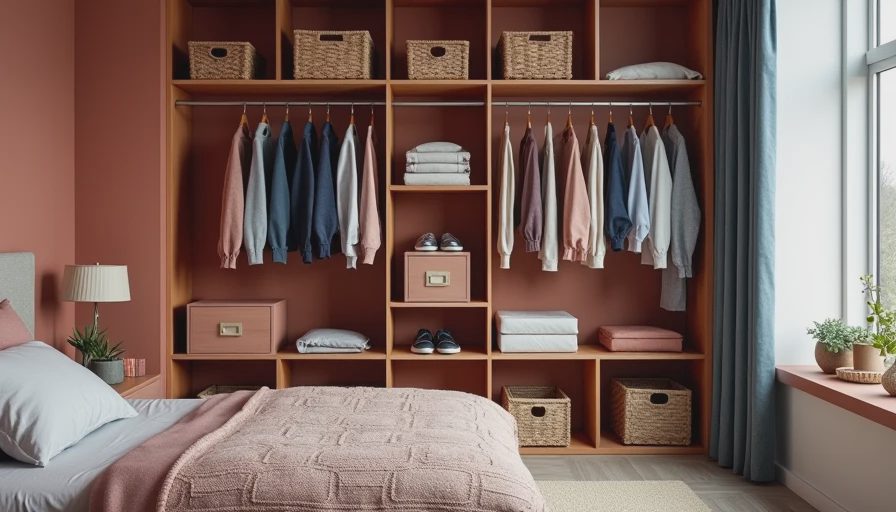
A good rule is to build around what you actually wear. If most of your wardrobe is shirts, blouses, and jackets, double hang gives you more usable space than one tall rod and a lot of dead air below it. If you own long coats or dresses, reserve a single-hang section so hems are not brushing the floor. That is where small walk in closet design ideas stop being Pinterest fluff and start being useful: the room should match the clothing, not the fantasy.
The systems worth paying for
This is where people overspend in the wrong place. I would rather see a modest melamine system with good drawer slides than a flashy closet with no place to put socks. Adjustable shelving is the smart base because wardrobes change. Melamine is durable, easy to wipe down, and much cheaper than painted wood. For a small closet, a DIY system like IKEA PAX or ClosetMaid can land in the few-hundred-dollar range if you are careful. Semi-custom systems from Elfa or The Container Store typically climb into the low thousands once you add drawers, baskets, and installation. Full custom work from a closet shop can run higher, often $2,500 to $6,000 or more for a compact space, depending on finish level and carpentry.
Pay for drawers where you need them. Drawers are better than open cubes for underwear, belts, sleepwear, and anything that folds small and gets messy fast. Open shelves work for sweaters, handbags, and stacked jeans, but they are not magic. A shoe wall looks nice until you realize the front row steals the space behind it. I use angled shoe shelves or simple flat shelves when the budget is tight. If you want accessories to feel handled, add a pull-out valet rod, a hamper, or a shallow drawer stack instead of another decorative box.
Edit the wardrobe before you edit the plan
No closet design saves a wardrobe that has no clear shape. Before you buy a system, count the hanging inches you actually need. A lot of people think they need more storage than they do because they are measuring chaos, not clothing. Separate what hangs long, what hangs short, what folds, and what can go elsewhere. If your closet is holding off-season coats, luggage, and duplicate workout gear, the room is doing storage-room duty and you will keep fighting it. Move the extra stuff first, then design the closet around the pieces that belong there every day.
A practical edit also tells you where to spend. A client once wanted a polished built-in for a small closet, but half the space was going to handbags she never used and a row of shoes still in boxes. We cut the shoe count, added a second hanging zone, and used the saved money on better drawer glides and a cleaner light plan. The room looked calmer, but more important, she could find a blouse without opening six bins. That is the point. Good storage does not just hide things; it gives each category a place that makes sense.
Kate's notebook: three mistakes I keep seeing
The first mistake is shallow thinking, literally. People order shelves because they saw them in a photo, then find out the shelves are too deep for folded knitwear or too shallow for sweaters. The second mistake is ignoring the door. A beautiful layout dies fast when the door opens into a drawer front or blocks the only wall that could hold long hang. The third mistake is lighting after the fact. By the time someone notices the closet feels dark, the drywall is closed and the fix is pricier than it needed to be.
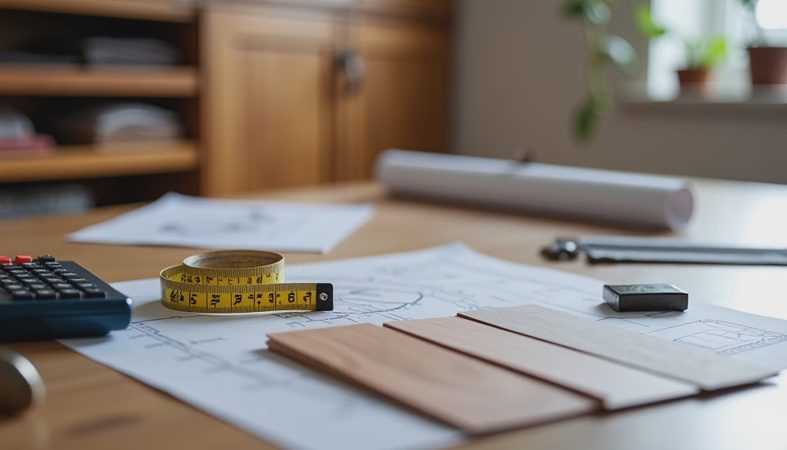
The best small rooms usually have one thing in common: restraint. They do not try to do everything. They choose one or two workhorse moves and execute them cleanly. If you are remodeling, spend your first dollars on the plan, the clearance, and the light. If you are buying a modular system, measure twice and leave room for a future purge. If you are hiring help, ask for a drawing that shows hanging depth, shelf depth, and door swing before anyone orders panels. Those details are where small walk in closet design ideas either succeed or get expensive.

A small closet does not need a luxury budget to work well. It needs honest measurements, a layout that respects the aisle, and storage parts that match the clothes inside it. If you get those three things right, the room stops fighting you every morning. And if you are pricing out a build, get the plan first and the pretty finishes second. That is how you keep the money on the parts that matter.

No comments yet — be the first to share a thought.