Walk in closets are small rooms, not oversized cabinets. Before you order drawers or start comparing velvet hangers, look at the door swing, wall lengths, outlet locations, and the way you actually get dressed. A room can hold a surprising amount of clothing and still fail if the aisle is too narrow or the lighting casts a shadow over every shelf.
I have drawn more closet plans than I can count, and the expensive mistakes are usually made before the first cabinet arrives. The owner chooses a finish before measuring coats, adds an island where the walkway should be, or forgets that a door needs clearance. Start with the bones, then build storage around the wardrobe you own.
Start with the room, not the storage system
Measure the finished wall-to-wall dimensions, but also locate every door, window, register, outlet, switch, and plumbing chase. In older Oklahoma City houses, walls are rarely as square as the plan suggests. Find the studs before specifying tall towers, especially if you are mounting a heavy shelf or a full-height cabinet. A stud finder is useful, but confirm important locations with a small test hole before installation.
A comfortable aisle needs at least 36 inches of clear floor space. I prefer 42 inches when two people will use the room or when drawers open into the passage. Standard hanging sections are usually 24 inches deep, while a folded-clothing shelf can be 12 to 16 inches deep. Anything deeper becomes a place for stacks to disappear. If you are planning walk in closets around an existing bedroom, tape these dimensions on the floor for a week. The tape will reveal a bad layout faster than a glossy rendering.
The door deserves its own inspection. A hinged door can steal several square feet from your most useful wall, while a pocket door requires a wall cavity that cannot contain plumbing or electrical work. A 30- to 32-inch door is generally easier to move through with laundry baskets and garment bags than a narrow builder-grade door.

Choose a layout that matches your wardrobe
A single-wall layout is often the smartest answer for a narrow room. It leaves a generous aisle and costs less because there are fewer corners and fillers. Use double-hang sections for shirts, skirts, and folded trousers, then reserve a full-height section for coats, dresses, and long jackets. A double-hang arrangement typically uses rods around 40 and 80 inches above the floor, but adjust those heights to your garments rather than treating them as rules.
An L-shaped layout adds capacity without making the room feel like a tunnel. Keep the corner useful with shelves, a hamper, or a short hanging return. Do not force drawers into a blind corner; you will lose access to the back and pay for hardware that frustrates you every morning. U-shaped walk in closets can work well at roughly 7 by 9 feet or larger, but only if the center remains at least 36 inches clear after doors and drawers are open.
Islands are where many plans go wrong. A fixed island needs generous clearance on every side, and a 24-inch-deep unit can make a modest room feel blocked. If your room is under about 10 by 10 feet, use a narrow dresser, a movable ottoman, or no center furniture at all. Storage capacity is not useful when it prevents you from turning around.
Specify lighting and power before drywall
One ceiling fixture is not a lighting plan. It will put your body between the light and the hanging clothes, creating shadows exactly where you need to see color and fabric. Use several recessed fixtures or a surface-mounted linear fixture, spaced to illuminate both the aisle and the storage faces. A color temperature around 3000K to 3500K usually gives clothing a clear appearance without making the room feel blue.
Add lighting inside tall cabinets only where it solves a real problem. LED strips with an aluminum channel can make deep shelves easier to use, but they need a nearby power route and a switch or door sensor. Plan that wiring before the drywall closes. Put the main switch near the entry, not behind a cabinet tower. If you are adding a vanity, steamer, iron, or charging drawer, specify outlets on the plan instead of relying on an extension cord.
I once reviewed a shoe-wall installation where the electrician had placed an outlet directly behind the center cabinet. The outlet was technically present and practically useless. The fix required removing panels and patching drywall. Mark cabinet footprints on the electrical plan so every outlet remains accessible after installation.
Select materials that survive daily use
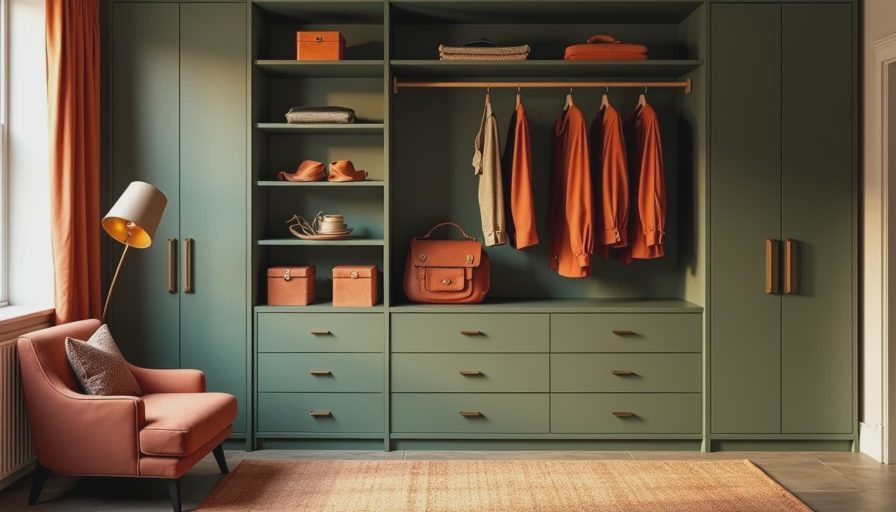
Melamine is practical for many walk in closets because it is consistent, easy to clean, and available in finishes that cost less than painted wood. A quality 3/4-inch panel with properly finished edges is more important than a trendy color. Laminate shelving can handle ordinary use, but very long spans may sag under shoes, denim, and folded sweaters. Add a center support rather than hoping thicker-looking trim will solve the problem.
Painted MDF works well for doors and drawer fronts when the edges are sealed properly. Solid wood is attractive but not automatically better for every component; it costs more, moves with humidity, and can add weight to a wall-mounted system. In a busy closet, smooth drawer runners and adjustable shelves usually deliver more value than decorative molding.
For flooring, choose something that tolerates dirt, rolling hampers, and a stepladder. Luxury vinyl plank, hardwood, and porcelain tile are all workable when installed correctly. Carpet feels comfortable, but it traps lint and makes some drawer units harder to level. If you choose carpet, install the storage system with the finished floor height in mind rather than treating carpet as an afterthought.
Design around the clothes you own
Count garments by category before choosing sections. Ten long dresses need a different plan from forty folded sweaters. Measure your longest coat, widest shoe, and tallest boot. A shelf that fits sneakers can fail immediately when a pair of knee-high boots is added. Keep everyday shoes between waist and eye level if possible; the floor should handle overflow, not the entire collection.
Drawers are useful for underwear, accessories, workout clothing, and items that fall over on open shelves. They are not automatically the best place for every shirt. Open shelves make folded stacks visible, while drawers hide clutter and cost more. For jewelry, use shallow lined drawers or a dedicated tray; deep drawers turn small pieces into a tangled excavation.
Seasonal rotation matters in climates with hot summers and cold winters. Keep current-season clothing between shoulder and hip height, and place off-season items higher or in labeled bins. Leave some spare capacity. A closet filled to the last inch cannot absorb a new coat, a laundry day, or a change in routine without becoming difficult to maintain.
Budget the parts that affect performance
For a modest reach-in conversion, a basic modular system may cost several hundred dollars in materials, while a professionally installed custom project can run into the several-thousand-dollar range. Larger walk in closets with drawer banks, lighting, doors, and an island can move well beyond that. The exact price depends on room size, material, hardware, demolition, and labor, but the spending priorities are clear.
Put money first into solid installation, smooth drawer hardware, adequate lighting, and a layout that preserves the aisle. Save on decorative end panels, elaborate crown molding, and accessories you can add later. A basic shelf can be upgraded; a badly placed wall or undersized aisle is expensive to rebuild.
Before signing a proposal, ask who handles electrical work, whether the price includes wall repair, how fillers and corners are resolved, and what happens if the actual wall is out of square. Compare the drawings, not just the finish samples. The best walk in closets are the ones that make the morning routine faster because every section has a job and every dimension was checked before installation.




No comments yet — be the first to share a thought.