An ikea dresser can solve a real storage problem in a walk-in closet, but only if you treat it as furniture with fixed dimensions, not as a custom closet component. Before you order one, measure the wall, check the door swing, locate the studs, and account for the space needed to open every drawer. I have watched homeowners spend a weekend assembling an ikea dresser only to discover that the drawer fronts collide with a door casing or leave a useless four-inch gap beside the wall.
The good news is that this approach can deliver substantial storage for far less than a built-in. A typical three- or six-drawer piece can cost roughly $100 to $400, while a professionally installed bank of custom drawers can run several thousand dollars. The price difference matters, but so does the installation plan.
Start With Wall and Aisle Measurements
Measure the wall in three places: near the floor, at countertop height, and near the ceiling. Older houses, including many 1940s homes in Oklahoma City, rarely have perfectly straight walls. If the measurements differ by more than a half inch, plan for a filler strip rather than forcing the cabinet tight against drywall.
Depth is the first hard limit. Many bedroom dressers are around 17 to 20 inches deep. That is workable in a closet, but it reduces the aisle more than people expect. I specify 36 inches as the minimum clear walking aisle and prefer 42 inches where two people dress at the same time. A 20-inch-deep ikea dresser in a 60-inch-wide closet leaves only 40 inches before trim, handles, or opposing shelves take their share.
Check the door swing before you draw the layout. A hinged door that opens into the room can steal 30 inches or more from the approach to the drawers. Sliding barn-style doors often create a different problem: the wall beside the opening may not have enough uninterrupted length for the furniture. Mark the full door path on the floor with painter's tape. If the tape crosses the drawer face, the layout is wrong.

Choose the Right Dresser Configuration
An ikea dresser is most useful when the drawer sizes match the wardrobe you actually own. Shallow drawers are better for folded T-shirts, workout clothing, and undergarments. Deep drawers hold sweaters and denim but become black holes if you stack small items inside them. I generally prefer several medium drawers over two enormous drawers because the contents stay visible and easier to separate.
The MALM line is common because its clean face works with many closet finishes and its sizes are familiar. The KULLEN offers a smaller footprint, while the HEMNES has a more traditional appearance and a thicker visual profile. These pieces are not interchangeable in a floor plan. Record the exact width, depth, and height of the model you are considering, including the drawer pulls and base trim.
For a walk-in closet, height matters as much as width. A low dresser can support a counter for folding laundry, packing a suitcase, or placing a valet tray. If you add a countertop, leave enough overhang to open the drawers without catching your hip. A surface about 30 to 36 inches above the floor is comfortable for most adults, but a tall dresser should not be treated like a worktop.
Anchor It Before You Load It
Every tall ikea dresser needs to be secured to the wall. This is not a decorative detail. Loaded drawers can shift the center of gravity forward, especially when several drawers are opened at once. Use the manufacturer’s restraint hardware or a properly rated anti-tip kit, and attach it to a stud whenever possible. If the stud does not line up with the cabinet, install a solid wood mounting strip or use appropriate hardware for the wall construction.
Do not rely on baseboard gaps to stabilize the unit. Cut or notch the baseboard cleanly, or use a spacer that keeps the cabinet plumb. An uneven floor can make drawers bind, so check the cabinet with a level before tightening the wall connection. On hardwood, use felt or rubber pads that will not trap grit. On carpet, expect the furniture to settle slightly and recheck the drawer alignment after loading it.
Electrical planning belongs here too. If you want a lamp, charging station, or motion-activated closet light on the dresser, place the outlet before the furniture arrives. I once reviewed a shoe-wall plan where the only outlet ended up directly behind a drawer bank. The installer had to move the outlet and patch the drywall, turning a ten-minute electrical decision into a half-day correction.
Make the Surrounding Storage Earn Its Space
An ikea dresser should not be dropped into an otherwise empty room and called a closet plan. Use the wall above it carefully. A shelf 12 to 16 inches above the countertop can hold handbags, folded jeans, or labeled seasonal bins. Do not make that shelf so deep that it blocks the top drawer or creates a head-banging corner.
Keep hanging clothes away from the drawer pull zone. Standard hanging garments need roughly 24 inches of depth, and long coats need vertical clearance rather than another shelf crowding their hems. If the dresser sits beneath hanging clothes, check that the lower garments will not brush the countertop or drag across open drawers.
For shoes, resist filling every remaining inch with narrow cubbies. A shoe shelf about 12 inches deep is usually enough for everyday footwear, while boots need more vertical space. The closet needs a clear place to stand while you open a drawer, not just maximum storage on paper.
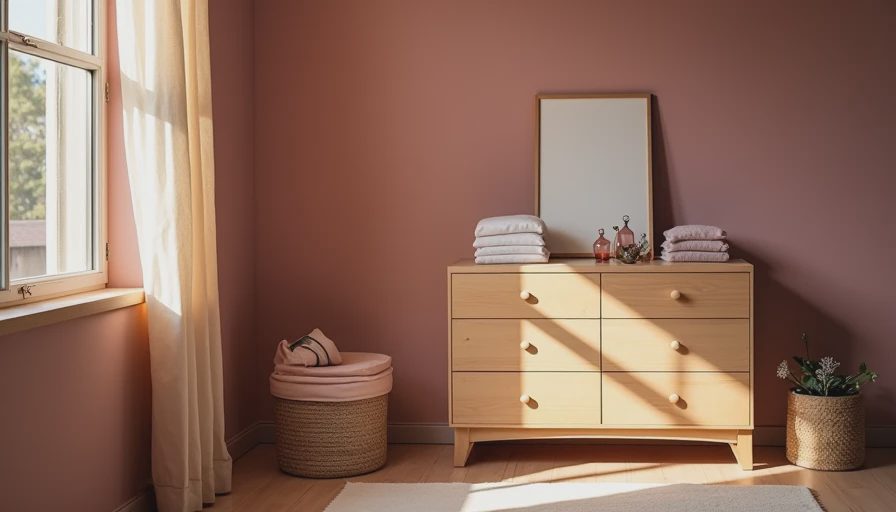
When the Budget Alternative Is the Wrong Choice
An ikea dresser makes sense in a secondary dressing room, a rental-friendly upgrade, or a closet where you want to test your storage habits before ordering built-ins. It is also practical for seasonal clothing that does not need daily access. The low purchase price leaves room in the budget for better lighting, a dedicated outlet, or a properly finished floor.
It is a weaker choice when the wall is unusually narrow, the floor is badly out of level, or the closet requires every inch of storage to fit a large wardrobe. Fixed furniture can leave awkward filler spaces that collect dust. It also cannot easily adapt to an angled wall, a sloped ceiling, or a radiator running along the baseboard.
Custom drawers earn their price when they are solving a measured problem. A cabinetmaker or closet installer can make a bank 27 inches wide instead of forcing a 30-inch product into the plan, match drawer depth to the aisle, and run the finish around an obstruction. That does not mean custom is automatically better. It means the premium buys a fit that ready-made furniture cannot provide.
My Installation Checklist
Before buying an ikea dresser, tape its footprint on the floor and leave every drawer open in the drawing. Confirm the complete height, including any top, legs, or countertop. Locate two nearby studs, identify the baseboard condition, and verify that the delivery path can handle the assembled or boxed dimensions.
Next, decide what goes in each drawer. If the contents are mostly folded shirts, choose more shallow compartments. If the unit will hold sweaters, linens, or denim, reserve the deeper drawers for those items and avoid stacking them beyond a manageable height. Labeling is useful during the first month, especially when multiple drawers look identical.
Finally, install the light and outlet before anchoring the furniture, protect the floor during assembly, level the cabinet, and test every drawer with its intended load. Leave at least one spare inch beside a wall or trim piece when the layout allows it. That small tolerance makes cleaning, future adjustments, and drawer removal much less frustrating.
A well-placed ikea dresser can be a sensible part of a working closet. Just do not let a low price push the structural decisions to the end. The room still needs a safe anchor, a clear aisle, usable lighting, and storage dimensions that match your wardrobe. Furniture should fit the closet plan; the closet plan should not be rebuilt around a box you bought on impulse.


No comments yet — be the first to share a thought.