Custom closet designs should begin with the room’s structure, not a photograph of an oversized dressing room. Before choosing drawer fronts or velvet hangers, measure the walls, locate the studs, check the door swing, and decide where the lighting circuit will run. A closet has to work at 6:15 AM when you are looking for a shirt with one hand and holding coffee with the other.
I spent eight years drawing and managing closet installations around Oklahoma City, and the same mistakes appeared repeatedly: shallow shelves, blocked outlets, rods installed too high, and islands that stole the only usable walkway. Good custom closet designs solve those problems on paper before a single panel is cut.
Start With the Room’s Fixed Conditions
Measure the finished wall-to-wall dimensions at the floor, waist height, and ceiling. Older homes rarely have perfectly straight walls. A 1940s Tudor can lose an inch or more between the baseboard and ceiling, which matters when ordering full-height cabinetry. Record window trim, HVAC registers, switches, outlets, attic access, and every door casing.
The door swing deserves special attention. A door that opens into a hanging section can make 24 inches of storage unusable. A pocket door can recover that space, but it requires wall depth and construction planning. If moving the door is not practical, use the back of it for a mirror or shallow hooks rather than building expensive storage behind the swing.
Find the studs before selecting wall-mounted components. Most closet towers need secure attachment into framing, not just drywall anchors. If the existing stud pattern does not match your layout, add blocking while the walls are open. That small carpentry step can prevent loose shelves and cracked drywall later.
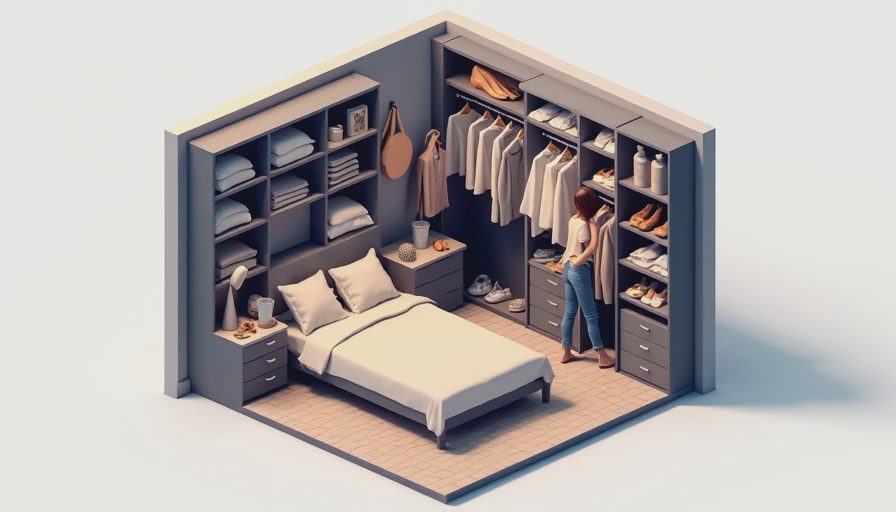
Lighting also belongs in the first drawing. One ceiling fixture often leaves your clothes in shadow, especially beneath upper shelves. Plan a ceiling fixture plus LED strips or puck lights under shelves, with the switch near the entrance. Use a licensed electrician for new circuits, and do not bury an outlet behind a fixed tower where it cannot be reached.
Use Dimensions That Match Your Wardrobe
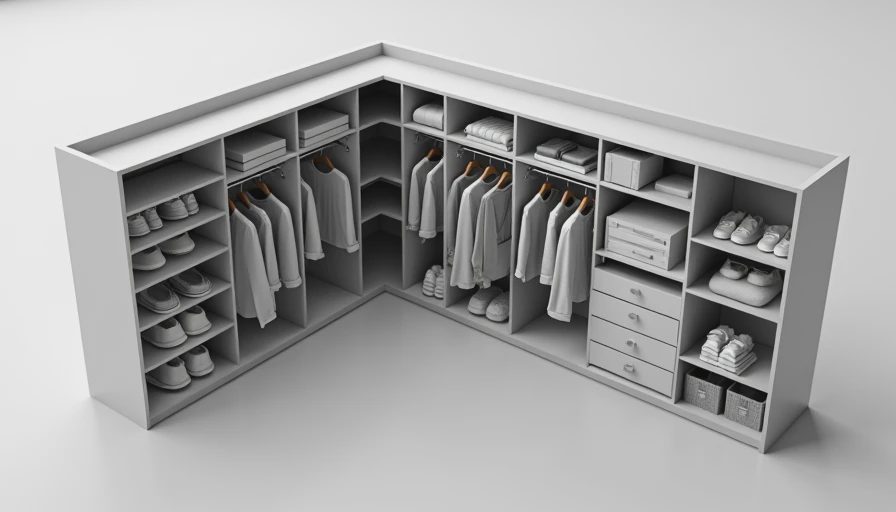
Standard hanging clothes need roughly 24 inches of clear depth, including the hanger and a little breathing room. A 20-inch section can look efficient on a drawing but force jackets and blouses into the walkway. For double-hang areas, install one rod around 40 inches above the floor and another around 80 inches, adjusting for your clothing and available ceiling height.
Long-hang storage needs more honesty. Dresses, robes, and coats can require 60 to 68 inches of vertical clearance. Do not create a six-foot section if you own three dresses and mostly wear jeans. Give that space to double hanging, then use one narrow long-hang bay for the pieces that actually need it.
Shelves for folded clothing generally work best around 12 to 16 inches deep. Deeper shelves encourage stacks that disappear at the back. Shoe shelves often need 12 inches, while boots may need more vertical clearance and a slightly wider surface. Custom closet designs are useful here because the layout can follow your actual wardrobe instead of forcing every item into identical compartments.
Keep the main aisle at least 36 inches wide. Forty-two inches is more comfortable when two people use the closet or when drawers open into the passage. I once measured a new island that left only 31 inches between the island and the hanging wall. The owner loved the extra drawers until she tried opening one while standing in the aisle. We removed the island before installation.
Choose Storage Types Before Finishes
Drawers are valuable, but they are not automatically the best use of every lower cabinet. Use shallow drawers, about 5 to 8 inches tall, for jewelry, belts, socks, and folded underwear. Medium drawers around 8 to 10 inches work for T-shirts and workout clothes. Deep drawers can hold sweaters, but they become a messy stack unless you limit the contents.
For shoes, fixed adjustable shelves are usually more dependable than complicated rotating hardware. A shoe carousel can consume a surprising amount of floor and corner space, and repairs are harder when the mechanism fails. If you need high-capacity storage, use angled shelves or pull-out trays that can be removed and cleaned.
A hamper pull-out is practical when ventilation and access are considered. Two smaller bins often work better than one large basket because lights and darks can be separated immediately. Place the hamper near the exit rather than in the deepest corner, where laundry will become a weekly excavation project.
Custom closet designs should also account for seasonal rotation. In Oklahoma City, summer heat and winter coats create very different storage demands. Leave a reachable shelf for off-season accessories, but do not waste premium eye-level space on items used for three months of the year.
Select Materials That Can Take Daily Use
Melamine is common because it is affordable, consistent, and easy to clean. Good-quality panels with properly finished edges can perform well in a busy closet. Thermofoil offers a smooth sealed surface and works for many drawer fronts, but damaged edges can be difficult to repair invisibly. Painted wood costs more and brings a furniture-like appearance, yet it needs careful finishing and can show bumps more readily.
Ask how shelves are supported. A long shelf with one support at each end can sag under folded denim and handbags. Add a center support or divide the span with a vertical panel. Adjustable shelf pins are useful, but the holes should be cleanly drilled and spaced consistently. Hardware is not the place to accept flimsy construction simply because the color looks right.
For counters and islands, think about the objects that will land there: a steamer, watch tray, handbag, or laundry pile. Quartz is durable and easy to wipe down, while laminate controls cost and offers many edge options. A wood top can look excellent, but it needs a finish suited to frequent handling and occasional spills.
Budget the Parts That Change Performance
A small reach-in system can cost a few thousand dollars, while a larger walk-in with drawers, lighting, an island, and upgraded finishes can move into the $10,000 to $25,000 range. Construction changes, electrical work, drywall repair, and flooring are often separate from the storage quote. Ask for those items in writing before comparing bids.
Spend first on layout, strong attachment, smooth drawer hardware, and useful lighting. Save money by reducing decorative end panels, choosing fewer drawers, or using a durable laminate instead of painted wood. A $400 lighting upgrade can improve the room more than a $2,000 decorative panel.
Get a scaled drawing before approving fabrication. It should show dimensions, drawer locations, rod heights, outlet clearances, and the direction of door movement. If a designer cannot explain where your longest coat goes or how you will reach the top shelf, the design is not finished.
A Practical Review Before Installation
Walk through the plan with a measuring tape. Mark the proposed island with painter’s tape and leave it in place for a day. Open every drawer location with the doors closed. Stand at the mirror position and check whether the lighting will illuminate your face rather than your back.
Count your real categories: work shirts, jeans, dresses, coats, shoes, luggage, linens, and accessories. Custom closet designs should support those categories in proportion to their use. Ten feet of shoe shelving is pointless if your actual problem is folded clothing, and a beautiful jewelry drawer does nothing for a household that needs luggage storage.
Finally, confirm installation access. Measure stairways, hallways, and the closet entrance so large panels can reach the room. Protect finished flooring during installation and schedule paint touch-ups after the cabinetry is secured. The best custom closet designs are not the most decorated. They are the ones that fit the structure, hold the wardrobe, and still make sense after the first busy week.



No comments yet — be the first to share a thought.