If you are searching for custom closet systems cost, you probably already know the showroom price is not the whole story. The number depends on the room's dimensions, wall condition, material, hardware, drawers, lighting, and whether installation is included. A reach-in closet with two walls of shelving is a very different project from a 12-by-14 walk-in with an island.
I have seen homeowners spend $2,500 on a well-planned reach-in and others spend more than $20,000 on a dressing room that still had poor circulation. The difference was not always the size of the wardrobe. It was usually the layout and the number of expensive accessories added before anyone checked door swings, outlets, or stud locations.
A realistic price range by closet type
For a basic reach-in closet, plan on roughly $800 to $3,000 for a professionally designed and installed system. This usually covers a hanging section, adjustable shelves, a few drawers, and laminate components. A wider reach-in with upgraded finishes or more drawers can reach $4,000 to $6,000.
A modest walk-in closet commonly falls between $3,000 and $8,000. That range might include two or three walls of storage, double-hang rods, long-hang space, shoe shelves, and a combination of drawers and cabinets. Larger walk-ins with premium finishes, lighting, and a center island often land between $8,000 and $20,000 or more.
When people ask about custom closet systems cost, I tell them to separate storage from construction. If drywall needs repair, baseboards must be removed, electrical work is required, or flooring changes are involved, those costs sit outside the storage quote. A closet can need another $500 to $3,000 in site work before the first cabinet is installed.
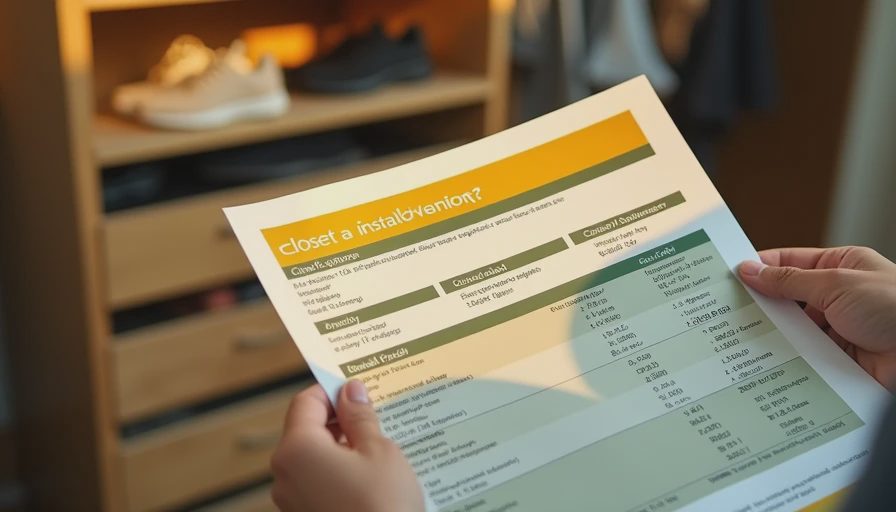
What drives the quote higher
Material is one of the first major variables. Melamine is common because it is durable, easy to clean, and available in many wood-look and solid colors. A standard melamine system generally costs less than painted MDF, wood veneer, or solid wood components. The edge treatment and hardware matter too. Thick shelves, soft-close drawer slides, full-extension runners, and metal drawer boxes all increase the price.
Drawers are usually more expensive than open shelves because each one requires a box, front, slides, and installation time. A bank of five drawers can add $800 to $2,000 depending on construction and finish. Glass doors, tilt-out hampers, valet rods, pull-down wardrobe lifts, and jewelry trays add smaller charges individually, but they can push the final quote up quickly.
Brand positioning also affects the estimate. Companies such as California Closets, The Container Store's Elfa, ClosetMaid, and local independent installers serve different budgets and construction preferences. Elfa's adjustable components can be useful in a rental or a room that may change later. A local cabinetmaker may offer more finish choices, while a national closet company may provide a streamlined design and installation process. Compare the actual scope, not just the brand name.
Measure the room before you shop
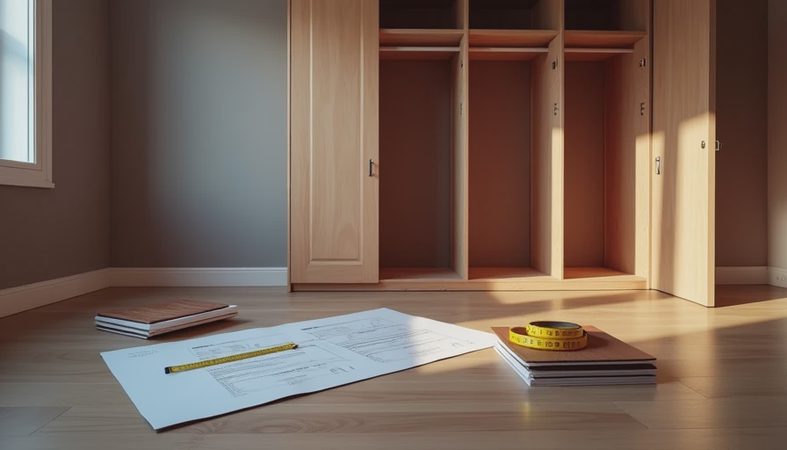
Before comparing custom closet systems cost, measure every wall, opening, ceiling height, and obstruction. Record the door width and swing, window trim, HVAC vents, attic access, outlets, switches, and plumbing cleanouts. A wall that looks empty may contain a vent that prevents a full-depth cabinet.
Standard hanging storage is commonly about 14 to 16 inches deep. Shelves for folded clothing often need at least 12 inches, while shoes work better with approximately 12 to 14 inches of usable depth. Allow 36 inches of clear aisle space for a comfortable walk-in. If two people will dress there at the same time, 42 to 48 inches is a better target.
Check the ceiling before approving a tall tower. In older Oklahoma City houses, floors and ceilings are not always level, and a four-inch difference across a wall can affect scribe panels and crown trim. The installer should have a plan for shimming, uneven corners, and baseboards rather than forcing a cabinet against a crooked wall.
Spend money on the parts you touch
My priority list is simple: reliable drawer hardware, sensible rod placement, strong shelf supports, and lighting. Those features affect the room every morning. A soft-close drawer that opens fully is more useful than a decorative glass door that shows clutter.
Use double-hang sections for shirts, skirts, and folded trousers. Reserve long-hang space for dresses, coats, and jumpsuits, but measure your actual garments first. Many homeowners request too much long-hang space because an inspiration photo has it. If most of your wardrobe is short-hang clothing, that empty vertical zone is wasted capacity.
Lighting deserves planning before installation. A central ceiling fixture may leave your face in shadow while you stand at the mirror. Recessed fixtures, a well-placed vanity light, or LED strips under shelves can make color matching easier. Put outlets where a steamer, iron, charging station, or future mirror will actually use them. Do not bury an outlet behind a shoe tower.

Where homeowners commonly overspend
The most common mistake is building a center island before confirming the aisle. An island that leaves only 28 or 30 inches between cabinets will make drawers collide and turn dressing into a sideways shuffle. In a smaller walk-in, a shallow bench or no island at all can provide more useful storage.
Another mistake is paying for every accessory during the first quote. A pull-out hamper can be convenient, but a sturdy basket on a shelf may perform just as well for $50 instead of several hundred dollars. Shoe carousels look efficient in photographs, yet fixed angled shelves often hold more pairs in the same footprint and are easier to clean.
Carpet is another practical decision. It feels comfortable, but rolling ladders and vacuuming can be frustrating, especially with a deep-pile style. Luxury vinyl plank, engineered wood, or a low-pile carpet may handle traffic and cleaning better. If the floor is changing, include transition strips and door clearance in the budget.
A step-by-step budgeting method
Start with the storage footprint, not the accessory list. Sketch each wall and assign space for short hanging, long hanging, folded clothing, shoes, and luggage. Then choose the finish level: basic melamine, upgraded laminate, painted material, veneer, or wood.
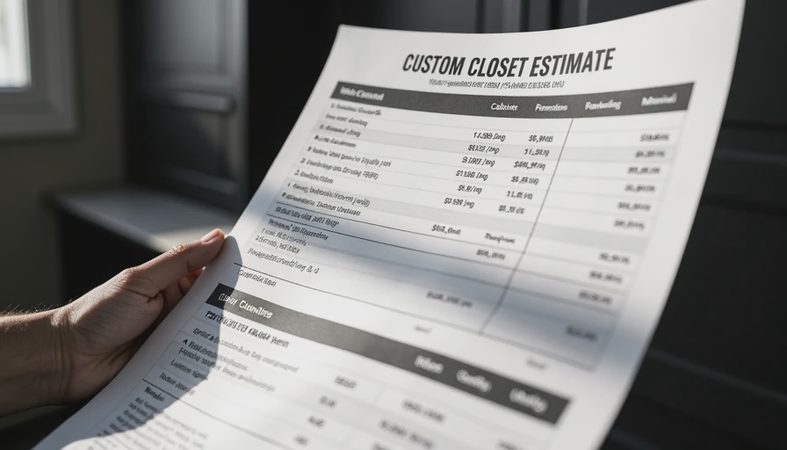
Next, request an itemized quote that separates cabinets, drawers, accessories, demolition, electrical work, flooring, trim, delivery, and installation. Ask whether the measurement visit is included and whether the installer handles wall repairs. A quote that looks $1,000 cheaper may exclude delivery or installation.
Finally, hold back 10% to 15% for surprises. Uneven walls, missing blocking, damaged drywall, and an outlet that must move are ordinary renovation issues. Getting those decisions in writing prevents a tense change order halfway through the job.
The best custom closet systems cost is not the lowest number on a flyer. It is the amount that buys durable storage, usable aisles, appropriate hanging space, and the lighting and outlets the room needs. Spend first on structure and daily function. Add velvet hangers, decorative trim, and specialty inserts only after the closet works with the wardrobe you actually own.

No comments yet — be the first to share a thought.