The cost of custom closets is rarely determined by the size of the room alone. A modest 5-by-7-foot reach-in can cost more than expected if it needs new electrical work, drywall repair, or a complicated door change. A larger walk-in can stay within a sensible budget when the layout uses standard components and the existing walls are sound. Before you compare finishes, measure the room, locate the studs, and decide how the space must function at 6:15 AM when you are looking for a shirt with one hand and holding coffee with the other.
What custom closets actually cost
For a basic reach-in closet, plan on roughly $1,000 to $3,500 for a professionally designed and installed system. A larger walk-in commonly falls between $3,000 and $10,000. High-end projects with hardwood cabinetry, painted doors, integrated lighting, islands, and extensive drawers can reach $15,000 to $30,000 or more. Those are useful planning ranges, not a bid; labor rates and construction conditions vary by city.
The cost of custom closets is driven first by the amount of built-in storage, then by the material and hardware. A melamine system with adjustable shelves and a few drawers costs considerably less than furniture-grade plywood with veneer, soft-close drawer boxes, and sprayed paint. A 10-foot wall of hanging space might require only rods, shelves, and two vertical panels. Add twelve drawers, glass doors, pull-out hampers, and shoe trays, and the price changes quickly.
Design and installation are separate parts of the number. Some companies include design in the project price, while independent designers may charge a consultation or drawing fee. Installation can represent several hundred to several thousand dollars, especially when the installer must scribe panels around crooked plaster walls or modify baseboards. Ask whether delivery, demolition, wall repair, and haul-away are included before comparing proposals.

The five line items that move the budget
Start with the walls and floor. If the room is unfinished, framing, drywall, primer, paint, and trim can add $2,000 to $8,000 before a single shelf is installed. A closet with an existing finished floor is cheaper, but flooring still matters. Thick carpet can interfere with tower bases, while tile requires careful drilling and protection during installation. I have seen a homeowner spend heavily on cabinetry, then discover that an uneven floor made every vertical panel look crooked.
Next comes the layout. A straight reach-in wall is efficient. A U-shaped walk-in needs corner returns and more filler material. An island adds storage but also consumes floor area. Keep at least 36 inches of clear aisle space; 42 to 48 inches is more comfortable where two people dress or drawers open opposite one another. An island that leaves only 30 inches may look impressive in a drawing and become an obstacle every morning.
Hardware creates another noticeable jump. Standard knobs and concealed hinges are affordable. Full-extension soft-close drawers, lift-down valet rods, pull-out mirrors, jewelry inserts, and motorized wardrobe lifts cost more because they require stronger boxes and precise installation. Spend on the features that solve a daily problem. A $250 pull-out hamper can be useful; a $1,200 rotating shoe carousel is often a poor use of a narrow corner.
Lighting and electrical work deserve their own allowance. A closet may need an electrician to add a ceiling fixture, switch, outlet, or LED strip circuit. Budget approximately $500 to $2,000 for straightforward electrical improvements, with more possible when access requires opening finished walls. Put outlets where they can serve a steamer, iron, or charging station. Do not bury one behind a shoe tower where it cannot be reached.
How wardrobe measurements affect the cost of custom closets
Your clothing should determine the storage plan, not a showroom display. Double-hang sections need about 40 inches of vertical space for shirts and pants. Long-hang areas need approximately 60 to 70 inches, depending on dresses and coats. Shelves for folded sweaters generally work well around 12 to 16 inches deep, while shoe shelves often need 12 inches. A rod section that is too shallow will force sleeves into the walkway; one that is too deep wastes usable floor space.
Count before you order. One client had a dozen long coats but almost no folded clothing. The initial drawing gave her several wide sweater shelves and only one short hanging bay. We reversed the ratio, added a dedicated coat section, and removed two decorative drawers. The revised plan cost less and worked better. That is the practical side of the cost of custom closets: correct storage can reduce waste, while attractive but irrelevant accessories inflate the invoice.
Seasonal storage also changes the design. In Oklahoma City, winter coats and summer clothing compete for the same room. If you rotate wardrobes, include labeled upper shelves or removable bins rather than building permanent compartments for every seasonal item. A 14-inch-deep top shelf is usually more useful than a row of tiny cubbies that will not accept a standard storage box.

Where to spend and where to cut
Spend first on the structural work, drawer quality, and layout. Panels that are level, securely anchored to studs or proper blocking, and finished cleanly will matter for years. Drawers should open fully without hitting a door or adjacent cabinet. If the room lacks adequate lighting, fix that before paying for decorative door fronts. Visibility is a functional feature, not an afterthought.
Cut cost by using open storage where doors are unnecessary. Hanging clothes do not need a cabinet door, and open shelves make everyday items easier to reach. Use a consistent melamine finish throughout, then reserve a more expensive veneer or painted treatment for a small island or focal wall. Standard-width components also reduce filler pieces and installation time.
Be cautious with islands. A 36-inch-wide island may cost $2,500 to $6,000 after cabinetry and countertop work, but it needs clear space on all sides. If the closet is narrower than about 10 feet, a shallow drawer bank against the wall can provide similar storage without blocking circulation. The most expensive piece in the room should not be the one that makes the room harder to use.
Comparing a custom company, modular system, and local cabinetmaker
A national closet company often provides a measured design, product samples, and coordinated installation. California Closets and The Container Store’s Elfa and Avera lines represent different levels of finish and customization, so compare the actual specifications rather than the brand name. Modular products such as IKEA PAX can reduce material cost, but you still need to account for fillers, wall irregularities, trim, delivery, and assembly.
A local cabinetmaker can offer excellent fit and finish, especially for painted cabinetry or unusual walls. The tradeoff is that design, shop drawings, site measurement, and installation may be separate contracts. Request a written scope showing panel thickness, edge treatment, drawer construction, hardware, finish, lead time, and what happens if the installer finds an out-of-square wall.
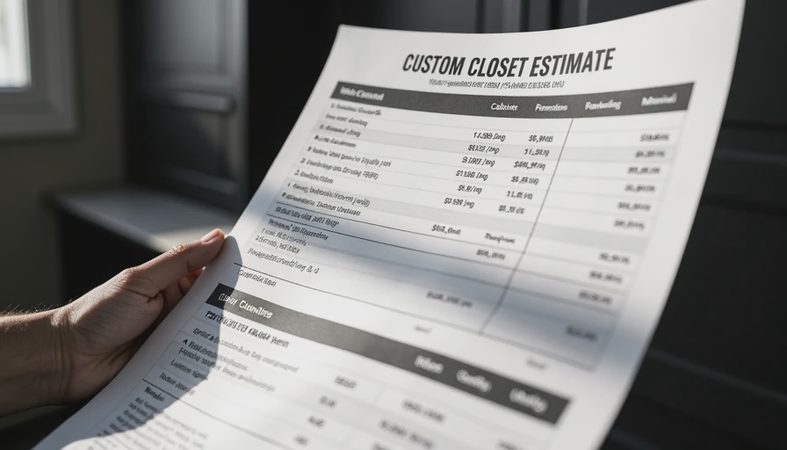
The cost of custom closets is easiest to evaluate when every proposal describes the same layout. Give each provider the same room dimensions, wardrobe requirements, lighting plan, and accessory list. A lower bid may simply omit drawers, wall repair, delivery, or installation. Ask for those omissions directly instead of treating the lowest total as the best value.
A practical planning checklist
Measure wall-to-wall dimensions at the floor, waist height, and ceiling. Record ceiling height, door swing, window trim, baseboards, vents, and the location of every outlet and switch. Use a stud finder, then confirm locations because older homes often contain surprises. Mark the minimum aisle width on the floor with painter’s tape before approving an island or drawer bank.
Create three lists: daily storage, seasonal storage, and optional accessories. Price the first list completely. Then add features in order of usefulness rather than appearance. Hold back 10 to 15 percent for wall repairs, replacement trim, electrical changes, or a measurement that proves different after demolition.
The cost of custom closets should produce a room that fits your actual routine. Get at least two detailed proposals, compare the construction notes, and approve the layout before selecting handles or inserts. If the design works with plain shelves and rods, it will still work after you add better finishes. If the structure is wrong, expensive hardware will only make the mistake harder to fix.

No comments yet — be the first to share a thought.