Custom walk in closet design should begin with the room behind the pretty pictures. Before you choose drawer fronts, measure the walls, locate the studs, confirm the door swing, and decide where the electrical work belongs. A closet that looks expensive but pinches your shoulders in the aisle is not a successful installation. I have seen clients spend thousands on cabinets, then discover that a dresser drawer cannot open because the island is six inches too deep.
The useful question is not, “How do I make this look like a showroom?” It is, “What does this room need to do at 6:15 in the morning?” That answer depends on your clothing, shoes, laundry habits, height, and how often you rotate seasonal items. Start there, then let the finishes follow.
Measure the room before drawing the layout
Write down the finished dimensions of every wall, not just the rough framing. A drywall build-out, baseboard, door casing, or HVAC chase can steal several inches from a plan that looked generous on paper. Mark windows, outlets, switches, vents, access panels, and the direction each door opens. Photograph the walls before installation so you know where plumbing and wiring may run.
For most hanging sections, allow about 24 inches of usable depth. That gives clothing room to hang without brushing the wall or cabinet face. Double-hang sections usually need roughly 40 inches between rods, while long-hang areas should be sized around the clothes you actually own. Measure a longest dress, wool coat, or jumpsuit instead of guessing. If a section is 84 inches tall, do not assume every inch is storage; upper shelves may become difficult to reach without a step stool.
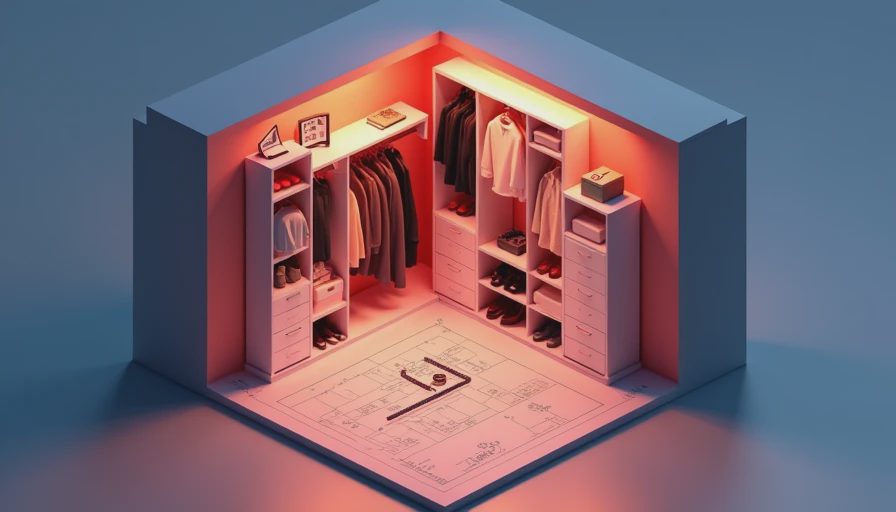
A comfortable aisle is at least 36 inches wide. I prefer closer to 42 inches where two people dress at once or where drawers open into the walkway. In narrow rooms, a single-sided layout can work better than forcing cabinets onto both walls. This is the first rule of custom walk in closet design: protect movement before adding capacity.
Choose a layout that matches your wardrobe
A long, narrow closet often works best with one fully equipped wall and a shallower shoe or folded-item wall opposite it. A square room can support a U-shaped plan, but only if the center remains usable. An island is not automatically an upgrade. A 24-inch-deep island needs a minimum of 36 inches on each side, and 42 to 48 inches feels much better when drawers open. In a modest 8-by-10-foot room, an island may consume the clearance that makes the closet functional.
Think in zones. Put daily shirts and pants where your hand naturally reaches. Place long-hang garments together rather than scattering them around the room. Keep shoes near the entrance if you remove them before walking across the house. Put laundry storage near the hamper location, not on the far wall because that is where an empty cabinet happened to fit.
For a couple sharing the room, divide storage by use rather than splitting the room into identical halves. One person may need more double-hang space; the other may need shelves for folded sweaters or deep drawers for athletic clothing. Identical layouts can waste space when wardrobes are not identical. Good custom walk in closet design responds to those differences instead of pretending symmetry solves everything.
Plan lighting and power before the cabinets
A single ceiling fixture leaves your body between the light and the clothes. Use layered lighting: general ceiling light, vertical or under-shelf illumination, and task lighting near a mirror. LED strips can work well inside cabinets, but specify a color temperature that renders clothing accurately. Around 3000K to 3500K is generally more comfortable than a harsh blue-white lamp.
Ask an electrician to plan switch locations before drywall. A motion sensor can be convenient, but it should not be the only control if the sensor times out while you are standing still. Add an outlet near a vanity, mirror, or ironing location. If you want a steamer, hair tools, or a charging drawer, say so before the cabinet drawings are final.
One installation I reviewed had a beautiful shoe wall and no outlet anywhere near it. The homeowner wanted integrated lighting after the drywall was finished. The fix required opening the wall and repainting. That small planning failure cost more than the original electrical work would have. Custom walk in closet design is not complete until the electrician has a coordinated plan.
Spend money where the room takes abuse
Cabinet boxes, drawer hardware, and edge details deserve more attention than decorative handles. Look for sturdy adjustable components, properly supported shelves, and drawer slides rated for the load you intend to store. Heavy denim, handbags, and shoes will expose weak hardware quickly. A shelf packed with boots needs better support than a shelf holding scarves.
Melamine is practical and often costs less than painted wood. It cleans easily and comes in consistent finishes, but exposed edges and poorly finished cuts can make an installation look cheap. Veneer and painted cabinetry offer different appearances and price points. The right choice depends on budget, moisture exposure, and how carefully the installer handles seams.
Do not oversize every drawer. A wide drawer can hold more, but it also becomes heavy and disorganized. Several narrower drawers often work better for belts, undergarments, workout clothing, and accessories. Drawer dividers are useful only when they fit the items you own. Buying a dozen inserts before measuring your belongings is how expensive clutter gets manufactured.

Design for seasonal storage and real maintenance
In Oklahoma City, summer heat and winter layers create a predictable storage problem. Keep frequently used pieces between waist and eye level, then place holiday clothing, spare linens, or ski layers higher. Upper shelves should have enough clearance for labeled bins that can be lifted safely. If you cannot reach them without balancing on a chair, they are not everyday storage.
Leave a clear place for an open laundry basket and a temporary garment hook. That hook matters more than another tiny shelf because clothing is often worn once before it is put away. A pull-out valet rod can hold an outfit while you dress, but it should not block the aisle when extended.
Carpet feels soft, but it can make rolling hampers and step stools frustrating. Hard flooring is easier to sweep and handles shoe grit better. If you use carpet, choose a low pile and confirm that doors clear the finished floor. Ventilation matters too. Do not cover a return grille or push clothing tightly against an HVAC register.
What custom walk in closet design should cost
Pricing depends on room size, materials, electrical work, demolition, and installation. A straightforward reach-in conversion or small walk-in system may land in the low thousands, while a larger built-in room with premium drawers, lighting, an island, and finished walls can move into the $10,000 to $25,000 range or higher. Those figures are planning ranges, not bids, but they help separate a cabinet upgrade from a full renovation.
Get the quote broken into cabinetry, demolition, drywall, paint, flooring, electrical, lighting, hardware, and installation. Ask whether the price includes wall repair and disposal. A low cabinet number can become expensive when the electrician, painter, and flooring contractor are added later.
Before signing, request scaled drawings showing aisle widths, rod heights, drawer openings, and outlet locations. Review the door swing one more time. Then test the plan with painter’s tape on the floor. Walk through with a laundry basket, open imaginary drawers, and hold a long coat against the wall. If the taped island blocks you, the installed island will not improve the situation.
The best custom walk in closet design is not the one with the most accessories. It is the one that puts your daily clothes within reach, gives drawers room to open, lights the colors accurately, and survives ordinary use. Spend first on measurements, structure, wiring, and clearance. Add the polished details after the room has proved it can work.




No comments yet — be the first to share a thought.