Walk in closet designs for a master bedroom should begin with the walls, doors, wiring, and your actual wardrobe—not a photo of an enormous room filled with matching hangers. A closet has to work at 6:15 in the morning, when you are looking for a jacket, opening a drawer, and trying not to hit your elbow on an island. Start with measurements and circulation, then spend money on storage features that solve a real problem.
Start with the room’s bones
Before choosing cabinet colors, locate every stud, vent, outlet, plumbing line, and light switch. If the closet is being built beside a bathroom, confirm where water lines and the exhaust duct run before anyone opens the wall. A misplaced outlet behind a shoe cabinet is not a small mistake; it can require removing finished panels to reach it.
Door swing matters just as much. A hinged door that opens into a narrow aisle can steal 30 inches of usable clearance. Pocket doors save floor space, but the wall pocket needs to remain free of electrical wiring and plumbing. A 30-inch clear passage is workable, while 36 inches feels much better when two people use the room. If you are planning an island, measure the aisle from the island countertop, not from the cabinet boxes. Leave at least 36 inches on every working side, and 42 inches if drawers will open there.
Lighting deserves its own plan. Put the main switch near the entry, add a second control near the bedroom, and use ceiling fixtures that spread light rather than creating a bright spot in the center. Under-shelf LED strips are useful for dark drawers and folded stacks. In Oklahoma City, where seasonal clothing takes up serious space, bright, even light makes the difference between seeing a wool coat and forgetting it exists.
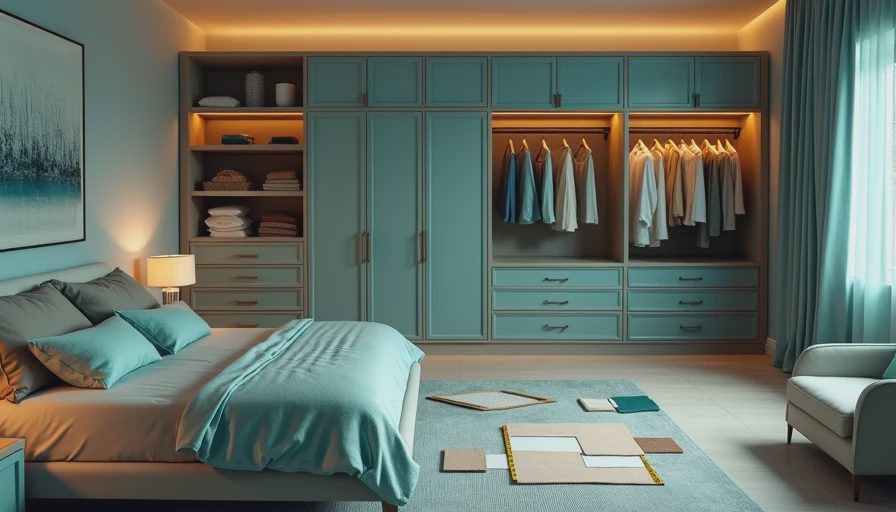
Choose a layout that matches the wardrobe
The best walk in closet designs for a master bedroom are based on clothing categories. A hanging section for short shirts needs roughly 36 inches of vertical height, while dresses and long coats often need 60 to 68 inches. Do not fill every wall with double-hang rods if you own formal dresses, trench coats, or long cardigans. They will end up folded over a chair or shoved into a spare bedroom.
A useful arrangement usually includes one long-hang zone, one double-hang zone, drawers near the dressing area, and shelves for shoes or folded items. Keep frequently worn pieces between waist and eye level. Put luggage, holiday clothing, and rarely used bedding on the highest shelves, but make those shelves no deeper than 16 to 18 inches unless you want stacks to disappear at the back.
For a narrow room, a two-sided galley layout is usually more functional than forcing in an island. Cabinets 14 to 16 inches deep on each wall leave enough room for hanging clothes and a clear aisle. For a wider room, an island can provide drawers, a folding surface, and a place to drop keys. The island should not be treated as mandatory. I have measured rooms where a 24-inch-deep island consumed the only comfortable walkway and made the storage worse.
Spend the budget where your hands work
Walk in closet designs for a master bedroom can range from a modest modular installation to a custom built-in project costing tens of thousands of dollars. The price difference is not only about appearance. Custom work can solve angled walls, uneven floors, tall ceilings, and unusual wardrobe dimensions. Modular systems from brands such as IKEA, Elfa, or The Container Store can be sensible when the room is square and you are willing to handle careful installation.
Spend first on sturdy drawer boxes, adjustable shelves, and properly supported rods. A drawer that sags under denim is a daily annoyance, not a design detail. Full-extension slides let you see the back of the drawer, and soft-close hardware reduces noise in a closet beside a sleeping bedroom. A basic melamine system may cost a few thousand dollars, while semi-custom cabinetry can move into the $8,000 to $20,000 range depending on size, finish, and installation.
Skip expensive accessories until the basic storage is correct. I would rather install an additional bank of drawers than a rotating shoe carousel that occupies prime floor space. Pull-out hampers are useful when they can be removed for washing; decorative fabric bags that have to be carried across the bedroom are less useful.

Materials that survive daily use
The most practical walk in closet designs for a master bedroom use materials that tolerate dust, hangers, shoes, and repeated cleaning. Melamine is affordable and easy to wipe down, but exposed edges need proper edging so panels do not chip. Painted MDF gives a furniture-like appearance and works well for doors and drawer fronts, though it should not be installed where a plumbing leak could soak it.
Wood veneer adds warmth without the cost of solid wood panels. If you use natural wood, request samples and view them in the actual room light. A finish that looks neutral under a showroom’s LEDs can look yellow near a window. I usually recommend matte or low-sheen surfaces because fingerprints and small scratches are less obvious than on high-gloss lacquer.
Be cautious with carpet. It feels comfortable underfoot, but it collects lint, hair, and dust beneath shelves. In one renovation, the owner insisted on thick carpet before the cabinets were installed. The carpet compressed under the cabinet bases, leaving visible gaps at the toe kicks. Luxury vinyl plank, cork, or a properly sealed wood floor is easier to clean and gives installers a stable surface.
Design for two people without wasting space
If the closet serves a couple, assign storage by use rather than splitting the room down the middle. One person may need more hanging space, while the other needs drawers or shelves. Walk in closet designs for a master bedroom should also account for simultaneous use. Put two drawer banks on opposite walls, or place the main dressing mirror where one person can use it without blocking the entry.
A full-length mirror needs a clear viewing distance, not just an empty wall. Allow about 48 inches in front of it when possible. Add a small bench only if it does not interrupt the aisle. A vintage mid-century bench can add character, but it still needs to leave room for a drawer to open and a person to turn around.
For shared storage, label zones during planning: work clothes, casual clothing, seasonal items, shoes, laundry, and accessories. This sounds basic, but it prevents the common failure where every shelf is technically available and nothing has a consistent home.
A practical planning sequence
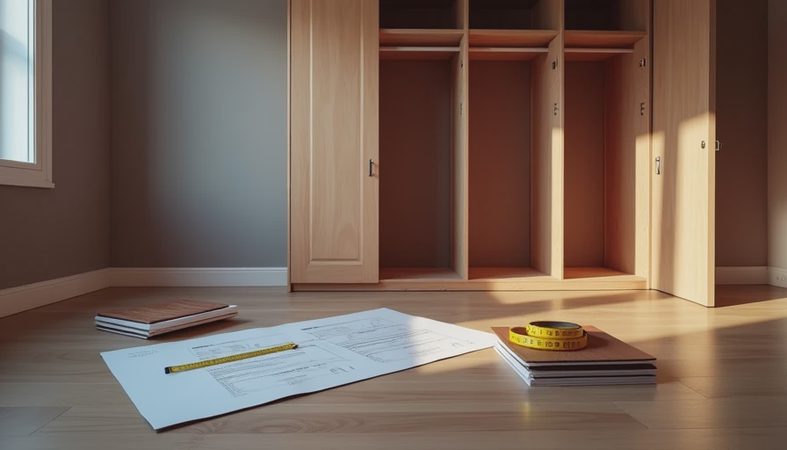
The most reliable walk in closet designs for a master bedroom follow a fixed order. First, measure the finished room, including door and window trim. Second, draw the largest furniture and storage pieces to scale. Third, confirm rod heights, shelf depths, and drawer clearances. Fourth, mark lighting, outlets, switches, and ventilation before drywall. Fifth, order samples and inspect the edges, hardware, and finish in daylight.
Then test the layout with painter’s tape on the floor. Mark the cabinet fronts, island corners, and door swing. Walk through the taped plan carrying a laundry basket and wearing a bulky coat. Open imaginary drawers. If you cannot pass comfortably, the plan is wrong before you spend a dollar on cabinetry.
This process also exposes storage fantasies. If your shoes currently fill four shelves, do not design two. If you own fifteen long dresses, do not rely on a single 36-inch section. Good walk in closet designs for a master bedroom make room for the wardrobe you have, not the simplified wardrobe shown in a catalog.
The final test before installation
Before approving the order, ask where dust will collect, how a failed LED driver will be replaced, and whether every drawer can open at the same time. Confirm that trim, baseboards, and flooring transitions are included in the scope. Verify who handles wall repair if the existing closet is demolished, and whether installation includes anchoring cabinets into studs.
The finished room does not need an island, glass doors, or a celebrity-sized shoe wall to feel successful. It needs clear circulation, correct hanging heights, usable light, and storage placed where your hands naturally reach. The strongest walk in closet designs for a master bedroom are rarely the most crowded. They are the ones that make tomorrow morning simpler because every coat, shoe, and folded shirt has a place that fits.


No comments yet — be the first to share a thought.