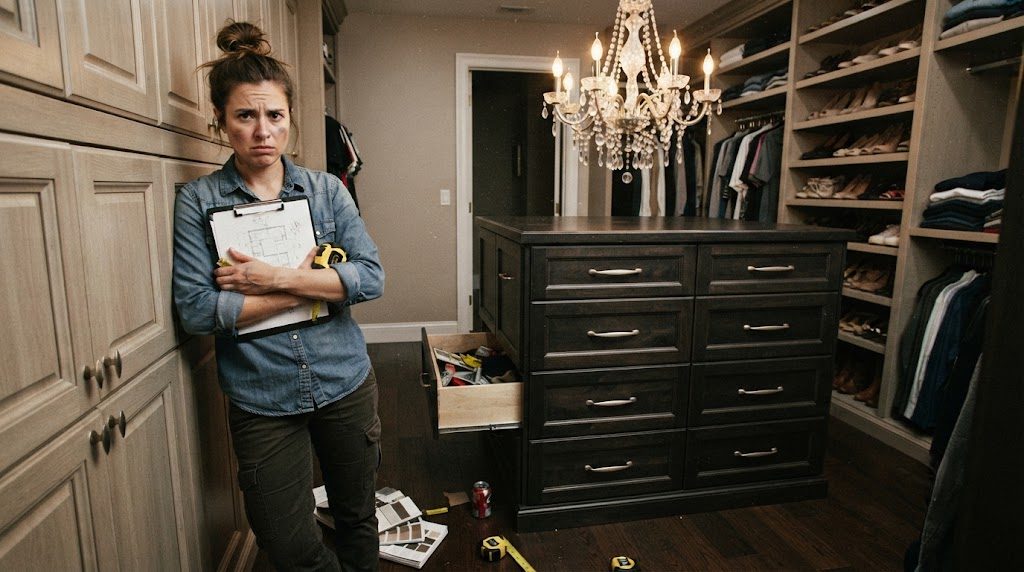
I still remember the phone call. Three weeks after install, my first solo client — a sharp, stylish woman in Oklahoma City who had saved for two years to convert a spare bedroom into a dressing room — called me. Her voice was tight. "Kate," she said, "I can't get dressed in here. I have to walk around the island three times just to check my outfit. And the chandelier — I hit my head on it yesterday."
I drove to her house that afternoon. What I saw in that 6-by-8-foot room still makes me cringe. I had made three catastrophic mistakes, and they cost my client her morning peace — and nearly cost me my career. Here's what happened, and what I've never done since.
Mistake One: The Island That Ate the Room
She wanted a boutique-style dressing room. I heard "boutique" and thought "island." So I designed a beautiful, custom island with champagne-colored hardware, soft-close drawers, and a quartzite top. It was 24 inches deep, 48 inches wide, and sat dead center in the room.
What I didn't calculate — what I never even thought to calculate — was the remaining floor space. A 6-foot-wide room with hanging on both walls uses 24 inches on each side, leaving a 24-inch aisle. That's before the island. Place a 24-inch island in the center, and you now have 12 inches of clearance on each side. Twelve inches. You can't walk through that. You can't open a drawer. You can't bend down to reach a shoe. You have to sidestep, shimmy, and squeeze.
The Rule I Wrote That Day
Never place an island in a closet narrower than 8 feet of clear width. And even at 8 feet, the island must be no deeper than 18 inches, leaving 30 inches of aisle on each side. That number — 30 inches minimum per aisle with an island — is now non-negotiable in every plan I draw. Write it down.
Mistake Two: The Chandelier That Hung Too Low
The chandelier was beautiful — a vintage-inspired crystal piece she had picked out herself from a lighting showroom on North May Avenue. It was stunning. It was also mounted at 6 feet 4 inches from the floor, directly above the island.
My client was 5 feet 8 inches tall. In heels, she was 5 feet 11 inches. The chandelier hung at chin level. She had to duck under it every time she walked around the room. And because the island forced her to walk a perimeter loop, she passed under that chandelier six times every morning.
The Rule I Wrote That Day
Ceiling-mounted fixtures in a closet must clear 7 feet above the finished floor, period. If the ceiling is too low for that, use recessed lighting or wall sconces. No pendant, no chandelier, no hanging fixture of any kind goes below 84 inches in a room where people walk. That crystal chandelier is now mounted safely in her foyer, where it belongs.
Mistake Three: Drawers That Fought Each Other
The island had drawers on both long sides. Beautiful, functional drawers. Except when you opened a drawer on one side, it extended 18 inches into the 12-inch aisle. To access a drawer on the opposite side, you had to close the first drawer, walk around the island, and open the second one. She couldn't have socks and scarves accessible at the same time. The island was actively fighting her morning routine.
The Rule I Wrote That Day
In any island under 48 inches wide, drawers go on one side only. If both sides need storage, use open cubbies on the opposite side for baskets or shoes — items you don't need to pull out on slides. Drawer access requires clearance equal to the drawer depth plus the human body. I know that now. I didn't know it then.
That client never hired me again. I don't blame her. But I think about her every time I start a new closet plan. She taught me that beautiful materials mean nothing if you can't move through the room. She taught me that a chandelier doesn't belong where people get dressed. And she taught me that an island is not a status symbol — it's a piece of furniture that has to earn its footprint, or get out of the way.
Those three rules have never left my clipboard. They're free for you to steal.




No comments yet — be the first to share a thought.