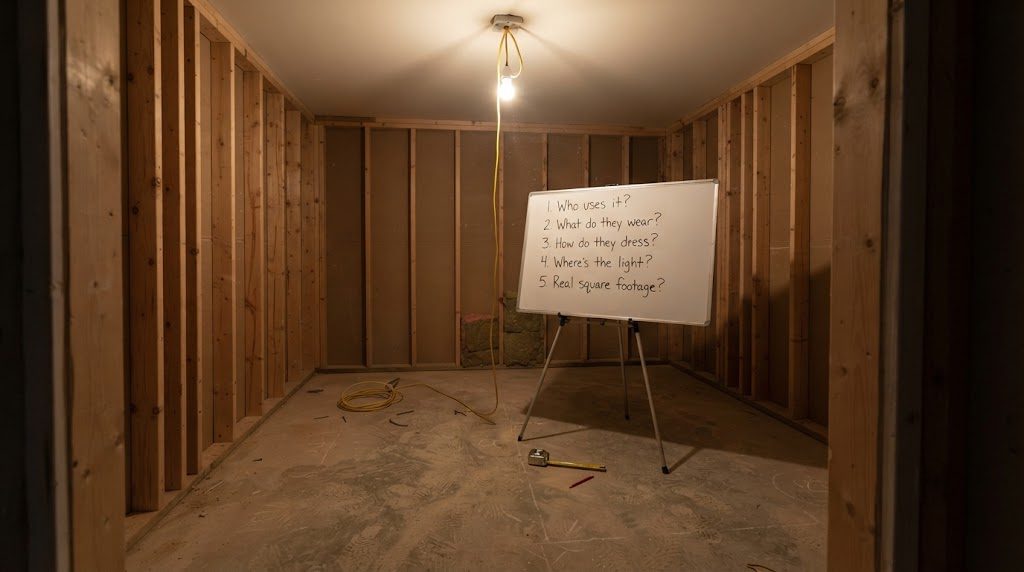
Most closet projects start backward.
You open a showroom brochure, scroll a Pinterest board, or build a digital PAX configuration and immediately begin placing shelves, rods, and shoe racks. That's design as decoration — arranging objects inside a box you haven't fully understood yet. And it's exactly how you end up with an island that blocks the mirror or hanging rods too shallow for a winter coat.
Before I draw a single line, I ask every client the same five questions. The answers change the layout, the lighting plan, the rod heights, and sometimes the entire square footage. Ask them now, before a dollar leaves your wallet.
The Five Questions
1. Who Actually Uses This Closet?
This isn't just "me" or "me and my partner." It's about morning overlap. Do two people get dressed in the same room at the same time? If so, you need a traffic plan — not just storage. A shared closet demands 48 inches of clear aisle space minimum, because two adults passing each other with elbows bent require more room than one. If it's a solo closet, you can work with 36 inches. That twelve-inch difference determines whether your island is possible or impossible. Answer this first, and you've already ruled out several costly mistakes.
2. What Do They Actually Wear?
Not what you wish you wore. Not what the capsule-wardrobe books say you should own. I mean the real inventory. Count your long coats, your dresses, your folded denim, your gym gear. If eighty percent of your hanging items are shirts and blouses, you don't need seven feet of long-hang space. If you own fourteen pairs of knee-high boots, every shoe cubby under 16 inches tall is useless. Do a real count. Write it down. This inventory is your design brief — not the showroom photo you saved on Instagram.
3. How Do You Get Dressed?
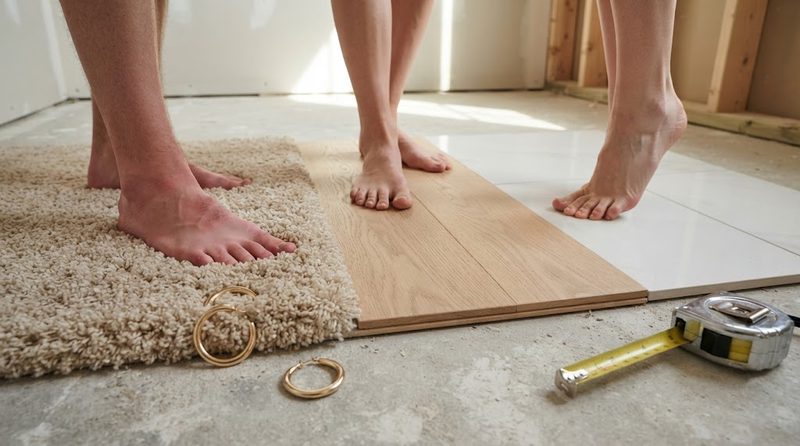
Walk through your actual morning sequence. Do you start with underwear from a drawer, then pants from a hanger, then shoes from a floor rack? That's a getting-ready circuit, and your closet should follow it. The drawer for socks should live between your underwear storage and your shoe storage, because that's the order your hand reaches for them. This sounds obsessive. It's also the difference between a room that flows and a room that makes you retrace your steps in bare feet at 6:30 a.m. I've mapped these circuits for dozens of clients. The ones who thought it was overkill now say it's the smartest part of their plan.
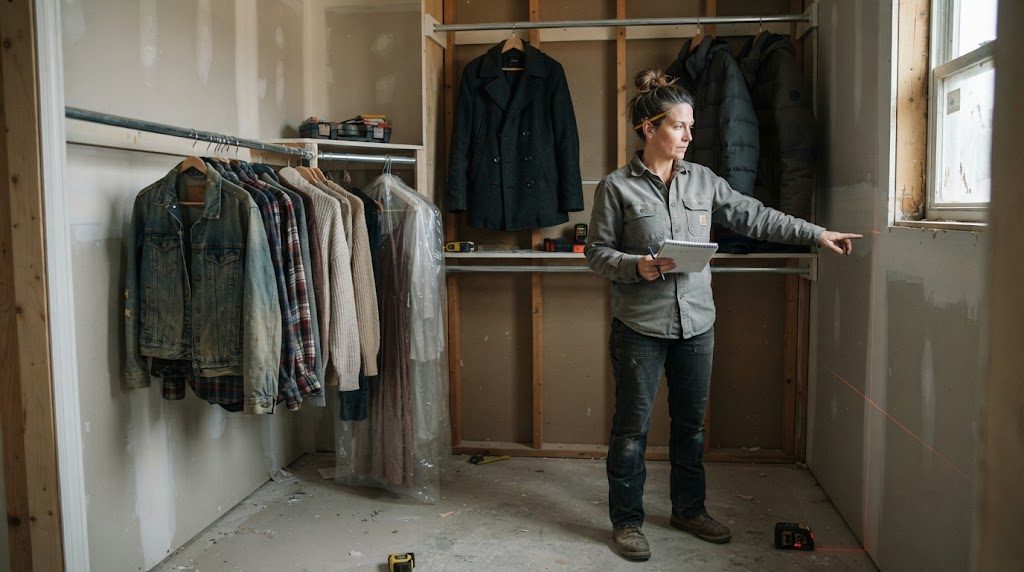
4. Where's the Natural Light?
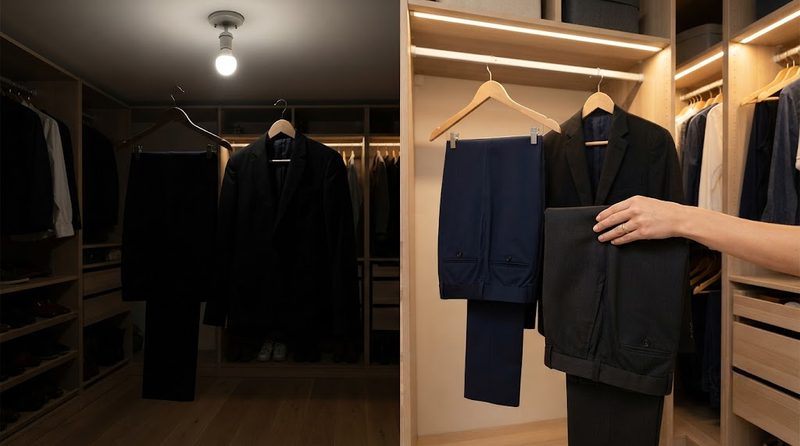
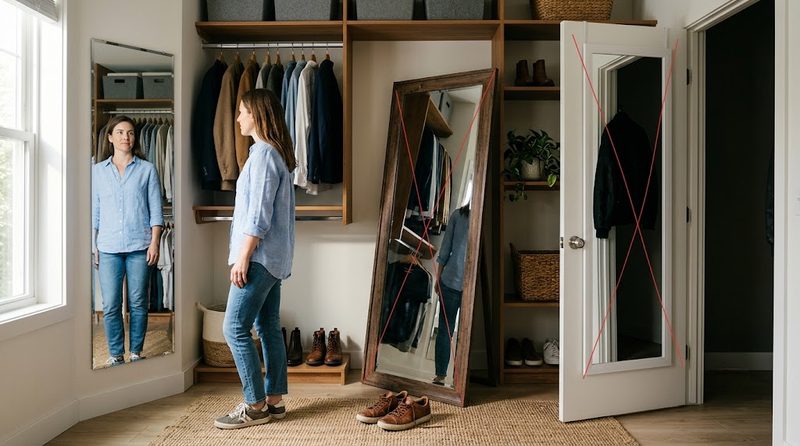
You need to see the true color of your black pants versus your navy ones. Overhead fixtures alone won't solve that. Identify the natural light source — a window, a skylight, even borrowed light from an adjacent bedroom — and position your full-length mirror where that light hits your body, not your back. If there's no natural light at all, you need a lighting plan with a color rendering index above 90 and fixtures placed where your body blocks nothing. One ceiling dome in the center of the room is a design crime. We'll cover lighting in depth elsewhere. For now, just answer the question: where does daylight enter, and where does it fall at 7 a.m.?
5. What's the Real Square Footage?
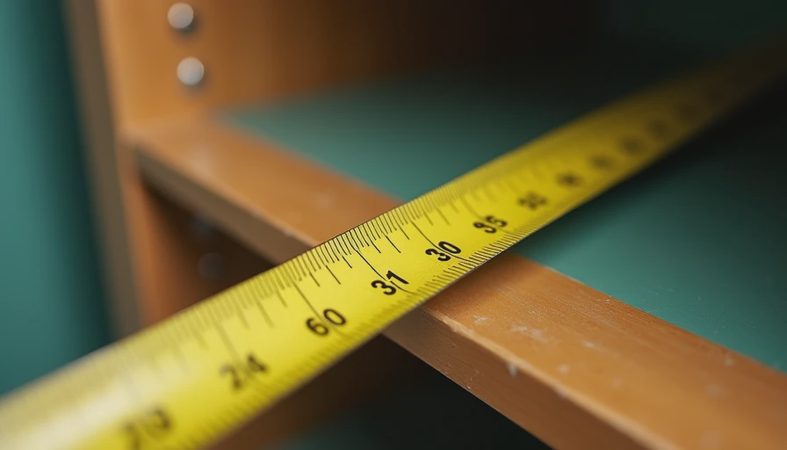
Not the floor area of the room. The usable square footage — after door swing, after walkways, after the return wall that juts into the space. Measure the clear floor. A closet with 50 gross square feet but a door that swings inward and a 12-inch-deep soffit along one wall might only give you 32 functional square feet. That's the number that matters. It dictates whether you're building a walk-in with an island, a walk-in without one, or a reach-in that works harder than both. Until you have this number, every shelf layout is a guess.
These five questions won't take you more than twenty minutes to answer. They cost nothing. But they'll save you from the most expensive closet mistake: building a beautiful room that doesn't fit your actual life. Get these answers on paper, and you're ready to start planning a closet that performs every single morning.
No comments yet — be the first to share a thought.