A closet walk is not a stroll through pretty shelves. It is the daily path from the bedroom door to your clothes, shoes, laundry hamper, and mirror. Design that path badly and you will shoulder past open drawers every morning. Design it well and the room will work quietly, even when you are half-awake at 6:15 AM. Before you order a closet system, measure the walls, locate the studs, and draw the route your body will actually take.
Start with the room, not the accessories
Take a full measurement of the room, including ceiling height, door openings, window trim, HVAC grilles, and electrical outlets. A wall that looks like 8 feet wide can lose 5 inches to casing and baseboard. Those inches matter when a cabinet is designed at 14 inches deep and an aisle needs to remain usable.
For a comfortable closet walk, plan for at least 36 inches of clear aisle. Thirty inches is a squeeze between hanging clothes, particularly if two people use the room at once. If you want an island with drawers, allow 36 inches from the island to the nearest cabinet face, and 42 to 48 inches where drawers or doors will open. A 10-by-12-foot room can support storage on two walls and a narrow island. A 5-by-7-foot room usually cannot.
Mark every stud before installation. Wall-mounted standards and heavy shelves should be fastened into framing or properly rated blocking, not just drywall anchors. If the walls are open during renovation, install horizontal blocking at the heights where rods, cabinets, and shelves will attach. This costs little before drywall and can prevent a cabinet from pulling loose later.
The door swing is another frequent mistake. A standard hinged door can consume several square feet of usable storage and collide with a drawer. A pocket door saves the swing area, but its wall cannot hold plumbing, wiring, or deep cabinets without careful planning. A correctly sized bifold or outswing door can be the simpler answer in an existing house.
Build storage around the wardrobe
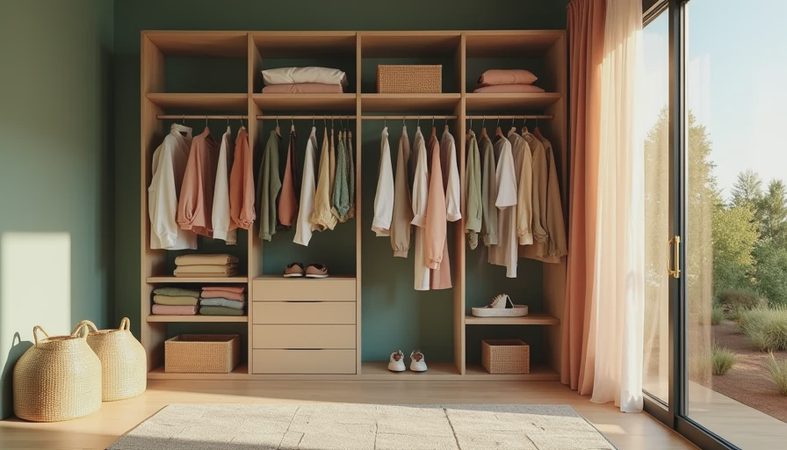
Do not begin with a shelf count. Begin with clothing categories and their required dimensions. Double-hang sections need roughly 40 inches of vertical space for shirts and pants, while a long-hang section for dresses, robes, or coats often needs sixty to 68 inches. Measure your longest garments on a hanger rather than trusting a standard diagram. A person with mostly jackets needs a different layout from someone with floor-length dresses.
A useful closet walk separates daily clothes from occasional items. Put the clothes worn five days a week between shoulder and eye level. Place seasonal bins, luggage, and special-event pieces higher, but leave enough clearance to retrieve them safely. In Oklahoma City, I plan for cold-weather layers and summer clothing together unless the homeowner has a separate storage area. Seasonal rotation sounds efficient until it becomes another chore nobody performs.
Shelf depth needs discipline. Twelve inches is generally enough for folded clothing and handbags. Fourteen inches works for bulky sweaters, but deeper shelves often become dumping grounds because items disappear behind the front row. Shoe shelves typically need 11 to 14 inches of depth, depending on the footwear. Tall boots require more vertical clearance than sneakers, so do not divide every shelf at the same height.
Drawers are worth the money when they hold underwear, belts, watches, and other small items that otherwise spread across a shelf. A drawer box around 4 to 6 inches high suits small accessories; a 7- to 10-inch drawer handles sweaters or workout clothing. Keep frequently used drawers below shoulder height. If every drawer is above your head, the system is technically full but practically useless.
Lighting and electrical work are part of the layout
A single ceiling fixture in the center of the room is not enough. Your body will block the light while you inspect a shirt, and dark corners will hide black clothing. Use multiple ceiling fixtures or recessed lights arranged along the circulation path, not just in the geometric center. A color temperature around 3000K to 3500K gives a useful balance for clothing without making the room feel blue.
Add vertical lighting near a mirror or beside tall storage. LED strips inside cabinets can help, but they need accessible drivers and a planned power route. Do not bury a driver behind permanent drywall or a fixed shelf. I have seen a shoe wall installed so neatly that the electrician could no longer reach the outlet intended for its lighting. The result was a beautiful wall and an extension cord running across the floor.
If construction is underway, ask the electrician for outlets at the vanity, near a steamer station, and at least one accessible location for a vacuum or charging dock. Put switches near the entrance, and consider a second switch if the room has two entries. A closet walk should end at a usable mirror, not at a wall where you cannot see the outfit you just assembled.
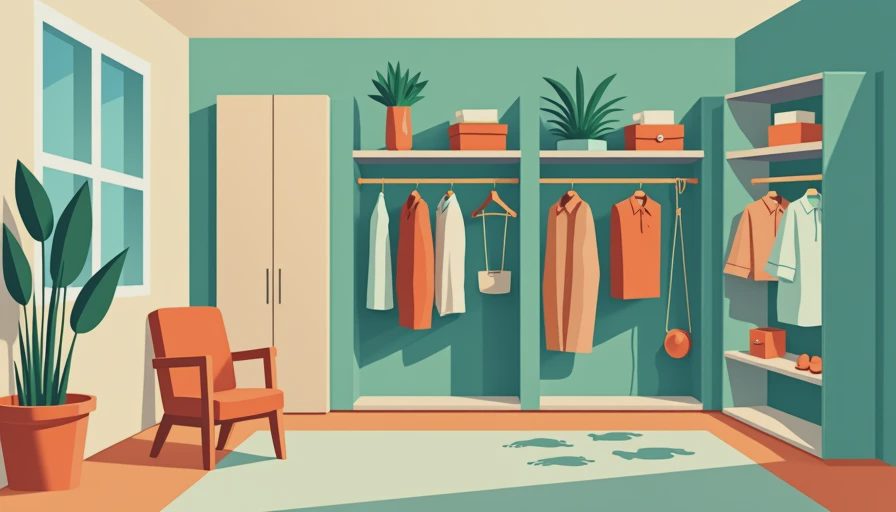
Choose materials that tolerate real mornings
Melamine and laminate systems are practical because they offer consistent panels, easy cleaning, and predictable pricing. Common systems from IKEA, The Container Store, and custom closet companies can work well when their dimensions fit the room. The brand matters less than the installation details: level rails, supported shelves, reinforced spans, and edge treatments that will survive repeated contact with hangers.
Painted wood or veneer can look warmer, but it costs more and needs careful finishing around doors and drawer fronts. In a humid bathroom-adjacent closet, avoid untreated materials and provide ventilation. Carpet feels comfortable underfoot, yet it traps dust and can make rolling hampers or shoe benches harder to move. Luxury vinyl plank is easier to clean and handles a steamer spill better. For a closet walk, I prefer a hard, quiet floor with a small washable mat at the entrance.
Skip complicated hardware unless it solves a real problem. Pull-down rods can help a short homeowner use high storage, but they add cost and moving parts. Rotating shoe towers sound efficient but can waste depth and reduce the number of shoes you can see at once. A fixed, adjustable shelf is often the better purchase.
Test the plan before ordering
Tape the proposed cabinet footprints on the floor with painter's tape. Use cardboard boxes to represent an island, dresser, or shoe bench. Open imaginary drawers and stand in the aisle while another person passes. This simple closet walk catches problems that a polished computer rendering will hide.
Hang a coat on a temporary rod and check whether it hits the opposite wall. Place your largest handbag on a shelf. Set a laundry basket where you expect it to live and walk around it with a full armload of clothes. If the route feels tight with empty boxes, it will be worse when the room contains baskets, hangers, and a person.
Make a list of the ten items you reach for most often. Their storage should be visible and easy to reach. If the plan gives premium space to formalwear worn twice a year while daily jeans are crammed into a low bin, revise it. The best closet walk reflects behavior, not showroom symmetry.
A practical budget and final checklist
For a small reach-in conversion, a basic modular system may cost several hundred to a few thousand dollars before installation. A larger custom installation with drawers, lighting, paint, and electrical work can move into the $5,000 to $15,000 range or more. Spend first on framing, lighting, durable drawer hardware, and correct aisle clearance. Decorative pulls and specialty inserts can wait.
Before the walls close, confirm stud locations, outlet heights, switch locations, door swing, ventilation, and light access. Before cabinets arrive, confirm every panel width against the finished room, not the rough opening. Before installation is complete, test each drawer, rod, and shelf with the weight it will carry.
A successful closet walk is not about owning the most storage. It is about removing friction from the morning. Give clothes enough room, give your body enough clearance, and give the electrical and structural work the attention normally reserved for the visible finishes. The shelves will look better because the room works better.


No comments yet — be the first to share a thought.