A dresser can solve the storage problem in a walk-in closet, but only if you treat it as a piece of construction planning rather than a decorative afterthought. The best dresser in closet ideas begin with door swings, wall locations, and aisle clearance. A beautiful six-drawer chest is still a bad choice if opening one drawer blocks the only path to your hanging clothes.
I have seen homeowners spend hours comparing drawer colors and handle finishes before measuring the room. Start with the room itself. Measure the finished wall length, account for baseboards, locate outlets, and mark where the closet door opens. Then decide whether the dresser supports your wardrobe or simply consumes floor space.
Start with clearance, not furniture
A freestanding dresser generally needs about 18 to 24 inches of depth, while many built-in closet drawers run 14 to 20 inches deep. That difference matters in a narrow dressing room. Leave at least 36 inches of clear aisle in front of a closed dresser. If you expect two people to use the closet together, 42 to 48 inches is more comfortable.
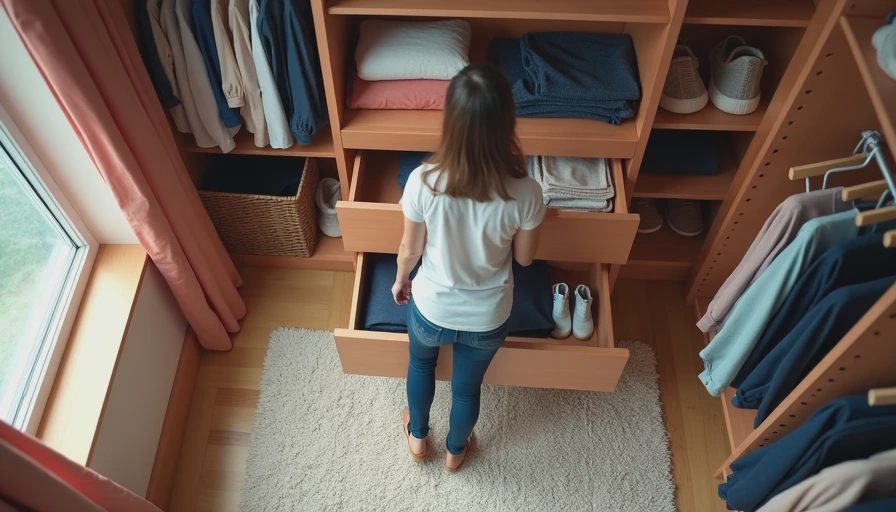
Remember that drawers need open space, not just walking space. A 20-inch-deep dresser with a 24-inch drawer pulled open uses roughly 44 inches from the back wall. If the opposite hanging section is 24 inches deep, the room needs about 68 inches between finished walls to operate comfortably. This is where many dresser in closet ideas fail: the plan measures the cabinet but ignores the person standing in front of it.
Use painter's tape on the floor to outline the proposed dresser. Add rectangles for open drawers and stand inside that footprint. Try reaching for a shirt while another person walks behind you. The tape test costs nothing and exposes a cramped layout before you order furniture.
Choose built-in, freestanding, or dresser island
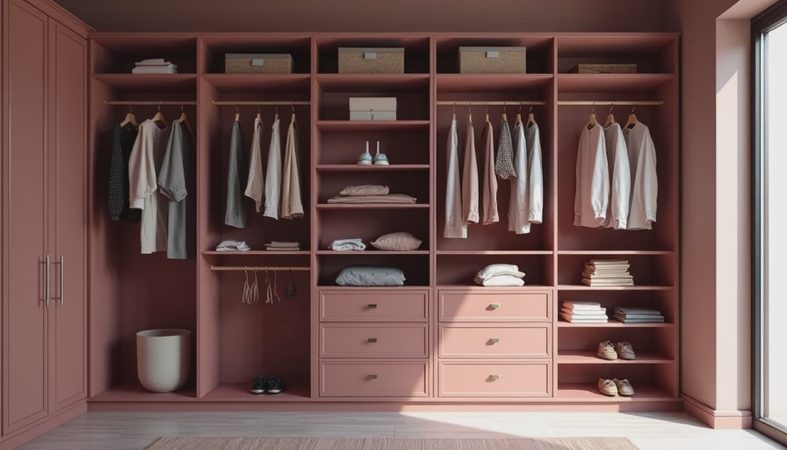
A built-in dresser makes the most efficient use of a long wall. It can run between two hanging towers, use adjustable shelves above, and finish with a countertop for folding. Built-ins also allow you to specify drawer widths around your actual clothes. Narrow 18-inch drawers can handle socks and undergarments, while 30-inch drawers are better for folded sweaters but need sturdy hardware to prevent sagging.
Freestanding furniture is more flexible. You can move a mid-century chest when the room changes, take it with you, or replace it without dismantling an entire wall. I often recommend a quality secondhand dresser when the closet has unusual dimensions. Look for solid drawer boxes, smooth runners, and a depth under 20 inches. A cheap, deep bedroom dresser can create a dead zone behind it and make baseboard access difficult.
An island dresser only earns its footprint in a sufficiently wide room. For a practical island with drawers on one side, plan roughly 30 to 36 inches of cabinet depth and at least 36 inches of walking space around it. If the room cannot provide those clearances on every side, use a wall-mounted or wall-to-wall arrangement instead. More storage is not useful when it creates a traffic jam.
Match drawer dimensions to the wardrobe
Do not choose drawer quantities by symmetry alone. Inventory what you actually fold. A person with mostly athletic clothing may need deep drawers for sweatshirts and leggings, while someone with office clothing may need shallow drawers for camisoles, belts, and folded blouses.
For small items, drawers around 4 to 6 inches high are easier to keep organized than one deep drawer filled with loose piles. Medium drawers around 7 to 9 inches high suit jeans, pajamas, and workout clothes. Deep drawers can hold bulky sweaters, but stacking too many garments makes the bottom layers disappear. If you use drawer dividers, allow for their thickness and avoid filling each compartment so tightly that the drawer becomes difficult to open.
One of the most useful dresser in closet ideas is assigning a job to every drawer before installation. Label the plan with categories such as socks, sleepwear, denim, knitwear, and accessories. If you cannot name the contents, you probably do not need that drawer. This simple step also prevents a common mistake: building a large chest for folded clothing when the household really needs more hanging space.
Plan lighting and outlets before drywall
A dresser wall needs better lighting than a ceiling fixture in the center of the room. Install layered lighting: general ceiling illumination, vertical or under-shelf lighting near the drawers, and enough light at the mirror to show color accurately. A warm-to-neutral LED range around 3000K to 4000K usually works well for clothing, depending on the rest of the house.
Place outlets before the drywall goes up. One outlet near a countertop can serve a steamer, electric shaver, or phone charger, but do not hide it behind a permanent built-in cabinet. I once reviewed a closet plan where the only outlet landed directly behind the proposed shoe tower. Moving it later meant cutting finished drywall and repainting the wall.
If the dresser includes a countertop, keep cords from crossing the aisle. A recessed outlet or a side-mounted outlet is cleaner and safer than a power strip sitting among folded clothes. Follow local electrical requirements and use a licensed electrician for new circuits or relocated wiring.

Use the top surface deliberately
The top of a dresser becomes a landing zone whether you plan for it or not. Without a defined purpose, it collects receipts, jewelry, laundry, and half-used products. A countertop can be useful for folding, but it should have enough depth for the task without projecting into the walkway.
For a freestanding piece, leave a small gap from the wall when the room requires baseboard clearance, or remove and return the baseboard around the furniture for a tighter installation. Secure tall furniture to studs, particularly in a home with children or pets. For a built-in, specify a durable surface such as painted plywood, laminate, wood, or stone based on your budget and maintenance tolerance. A glossy dark surface shows every fingerprint; a textured light surface is usually more forgiving.
A mirror above the dresser can make the wall work harder, but check the height against the person using it. If the mirror faces a window, test the view at morning and evening hours. Glare is a design problem, not an accessory problem.
Dresser in closet ideas for small rooms
In a compact closet, use height before width. A narrow chest with six shallow drawers can hold more useful categories than a wide three-drawer unit. Consider a 16- to 18-inch-deep cabinet, wall-mounted furniture, or drawers beneath a hanging rod. Keeping the bottom slightly above the floor makes cleaning easier and visually reduces the bulk.
A reach-in closet may not have room for a conventional dresser at all. In that case, use a short drawer tower at one end, then reserve the remaining wall for double-hang sections. Place frequently used items between waist and shoulder height; seasonal pieces can go in higher shelves or labeled bins.
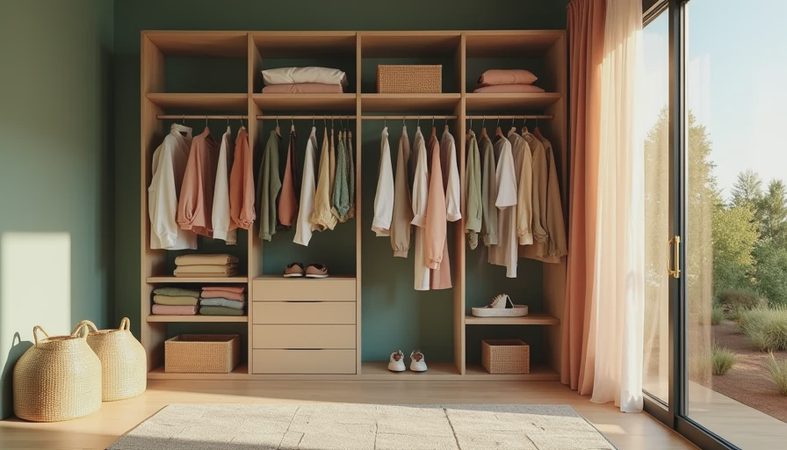
For a larger walk-in, combine one dresser zone with hanging storage instead of repeating drawers on every wall. In Oklahoma City homes, I often see seasonal coats and sweaters consume the same space as summer clothing. A rotating wardrobe plan can free enough room for a smaller dresser and a proper shoe section without expanding the cabinet package.
A practical installation checklist
Before buying or building, verify the finished wall measurement, baseboard thickness, door swing, ceiling height, and location of studs. Confirm the dresser depth with drawers open, not closed. Mark the aisle with tape and test it while carrying a laundry basket. Decide which categories belong in drawers and which belong on hangers. Specify lighting and outlets before drywall or closet panels cover the walls.
Then price the complete project, including delivery, installation, drawer hardware, countertop material, paint, lighting, and possible electrical work. A freestanding dresser might cost $150 to $800, while a built-in drawer section can run from roughly $1,000 to several thousand dollars depending on materials and installation. Spending more on drawer hardware and structural installation is usually wiser than paying for decorative trim.
The strongest dresser in closet ideas are not the most elaborate ones. They are the plans that let you open every drawer, see every category, walk through the room, and get dressed without fighting the furniture. Measure first, protect the aisle, and make the storage earn its square footage.
No comments yet — be the first to share a thought.