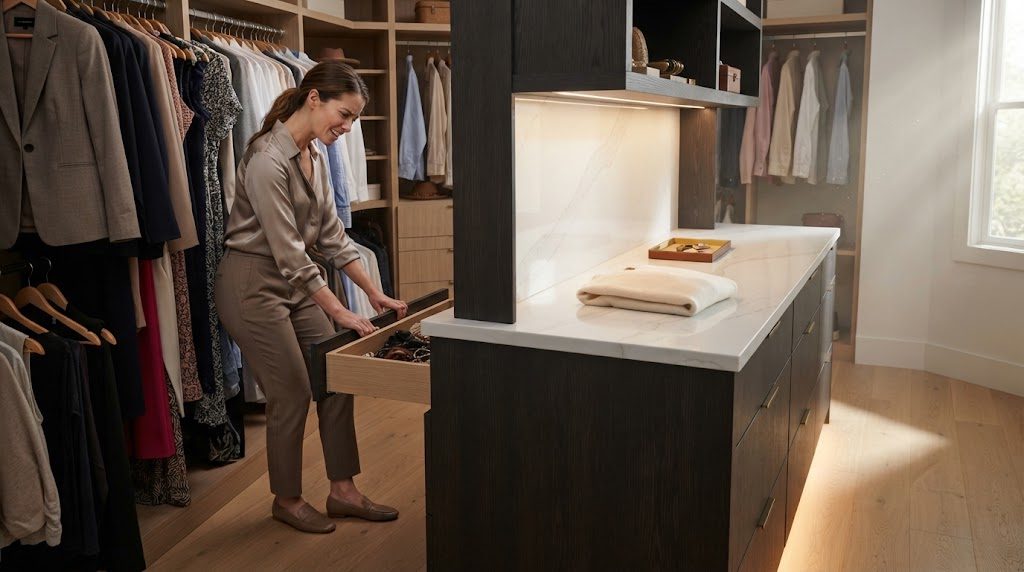
I have talked more clients out of closet islands than into them. That's not because islands are bad design. It's because islands are the first thing people want and the last thing their square footage can support. The fantasy is powerful: a beautiful piece of furniture in the center of your dressing room, drawers filled with jewelry and scarves, a lamp on top, maybe fresh flowers. The reality, in a room that's too narrow, is a daily obstacle course.
Here's how to know which one you're building.
What an Island Actually Needs to Function
An island is not a shelf. It's a piece of furniture you walk around, open drawers into, and stand in front of. Those three actions — walking, opening, standing — each demand floor space. Add them together, and you get the minimum room width that makes an island possible.
The Clear Width Rule
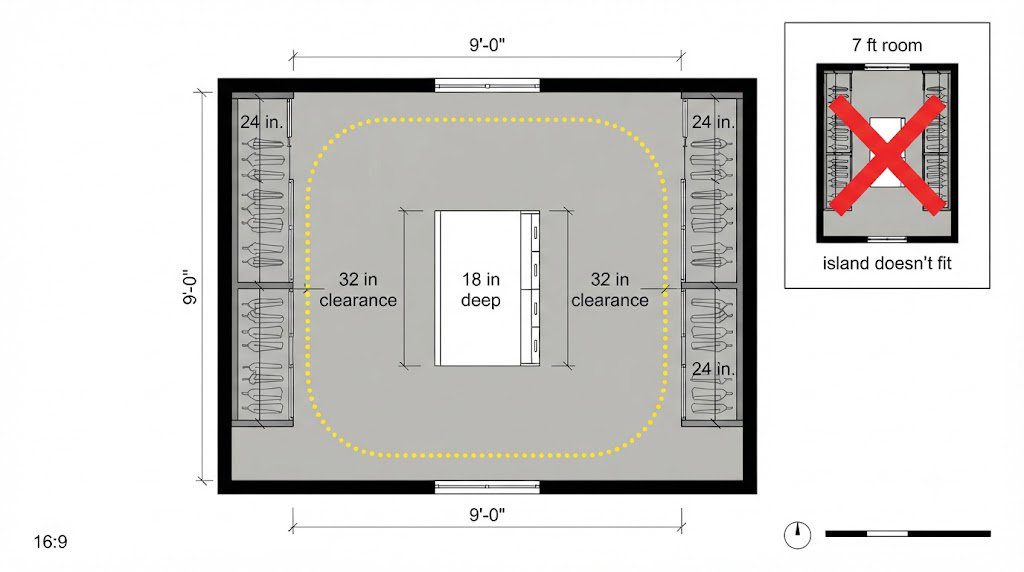
For a closet with hanging on both side walls and an island in the center, you need 8 feet of clear interior width. That's 24 inches of hanging depth on the left, a 30-inch aisle, the island itself, a second 30-inch aisle, and 24 inches of hanging depth on the right. Total: 9 feet. If your island is a slim 16 to 18 inches deep instead of the standard 24, you can work with 8 feet of clear width. But 8 feet is the floor. Below that, an island is not furniture. It's a wall you built in the wrong place.
I learned this the hard way. A client in Nichols Hills had a 7-foot-wide closet and insisted on an island. We compromised with a 16-inch-deep console-style piece with open shelving below and no drawers. It worked. Barely. She had 28-inch aisles on each side. She could walk through. But when she bent down to reach the lower shelf, her backside pressed against the hanging clothes on the opposite wall. She told me it was fine. I knew it wasn't. That's the kind of "fine" you accept because you wanted the island, not because the island works.
Drawer Access: The Hidden Dimension
Drawers extend. It sounds obvious, but I've seen too many islands with drawers facing a wall of hanging clothes that's only 24 inches away. A drawer that's 18 inches deep needs at least 18 inches of clearance in front of it to open fully — plus the depth of the human body standing there. That's 30 to 36 inches of clear floor between the closed drawer face and whatever is opposite it. If your island has drawers on both sides, both aisles need that clearance. If your room can't provide it, put drawers on one side only and use open cubbies or cabinet doors on the other.
When an Island Is Genius
An island earns its footprint when three conditions are met. First, the room is wide enough — 8 feet of clear width minimum, 9 feet preferred. Second, the island serves a purpose that the perimeter storage cannot. That purpose could be a jewelry and accessories station with divided drawers, a folding surface for laundry and packing, or seated vanity space with a mirror on the facing wall. Third, the island provides something the room otherwise lacks: a surface. Perimeter shelving gives you vertical storage. An island gives you a horizontal worksurface, and in a dressing room, that surface changes how you use the room.
The Electrical Question
If you're building an island, put an outlet in it. A charging drawer for devices, a plug for a steamer, a hidden power strip for a lamp — these make the island a workstation, not just a storage block. This requires planning at the stud phase, before the subfloor is finished. Electrical in an island means conduit under the floor or a floor outlet precisely positioned where the island will sit. You cannot add this later without tearing up the floor. If you're in the planning stage, spec it now. If you're past the planning stage and reading this with regret, a cord-concealing channel in a matching finish can run power from a wall outlet, but it will be visible. Plan ahead.
When an Island Is a $3,000 Obstacle
An island in a room that's too narrow becomes the thing you walk around resentfully every morning. It catches hips, blocks drawers from opening, and turns a straight-line dressing sequence into a detour. I've seen islands in 7-foot-wide rooms that left 18-inch aisles. The homeowners couldn't open a drawer without closing the closet door first. They couldn't pass each other. The island looked beautiful in photos and functioned as an expensive traffic cone.
If your room is less than 8 feet wide, skip the island. Instead, consider a slim console or a vintage dresser placed against the back wall, under a window or mirror. It gives you the worksurface and the drawer storage without eating the center of the room.
An island is not the measure of a good closet. A clear aisle and drawers that open are. Build the island your room can afford, or don't build one at all.





No comments yet — be the first to share a thought.