If you are starting a walk in closet design, skip the pretty bins and measure the room like it owes you rent. The first decisions are studs, door swing, electrical, and how much aisle you actually have after drawers and rods are in place. A closet can look generous on paper and feel tight at 6:15 a.m. if the island eats the walkway or the hanging sections are too deep for your coats. I design for real wardrobes, not fantasy outfits. That means enough clearance to open a drawer without hip-checking a wall and enough light to tell navy from black. That is the job.
Start With the Shell
Good walk in closet design starts with the shell because the shell tells you what the storage can do. In a 24-inch-deep hanging bay, the rod and shelf depth are straightforward, but the aisle is the number that decides whether the room works. I want 36 inches minimum clear floor space where you walk, and 42 inches if the room has drawers on one side or two people will use it at once. If you want a center island, measure the finished room, not the tape-to-stud fantasy. Drywall, trim, and door swing all steal inches. A door that opens into the wrong wall can kill the whole plan before the first shelf goes up.
This is where modular systems like IKEA PAX or The Container Store's Elfa can work well if the room is square and the measurements are honest. But if you have a sloped ceiling, a jog, or a return wall, custom panels save a lot of cursing. I have seen people spend $600 on components and then another $400 on trim and filler because the room was not as straight as the planner promised. Measure the finished room again after drywall. That second pass is where the bad surprises show up.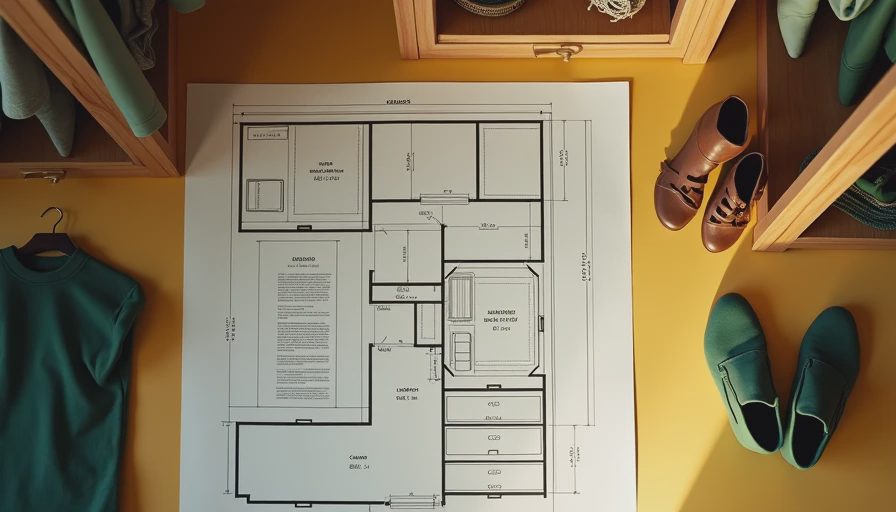
Build the Layout Around the Wardrobe
A walk in closet design needs zones. Long hang for dresses and coats takes about 66 to 72 inches of vertical space. Double hang for shirts and folded pants uses two rods, with the lower rod often around 40 inches and the upper around 80 to 84 inches. Folded shelves should stay about 12 to 14 inches deep; any deeper and small stacks disappear into the back. Drawers need room for the face, the hardware, and your hand. If you wear a lot of dresses, do not waste prime wall space on extra double hang just because it looks efficient on a sketch.
Think about how you dress on an actual Tuesday. A person with mostly blouses, denim, and handbags needs more drawer frontage and shelf runs. A person with coats, suit jackets, and occasion clothes needs longer hanging and fewer tiny cubbies. Shoe storage is only useful if the shelf spacing matches the shoes. Flats can sit on 7 to 8 inch spacing. Boots need taller bays or adjustable shelves. If you own three pairs of sneakers and twelve pairs of heels, do not build a wall of tiny cubbies and call it done. That is how pretty plans become dead space.
Light It Like You Mean It
Closet lighting is where good rooms stop looking cheap. One ceiling fixture in the middle throws shadows onto the rods and makes dark clothes disappear. I prefer layered light: a central fixture for general brightness, then LED strips or puck lights inside shelving runs so the back of the shelf is not a black cave. If you are doing hardwired lighting, bring in an electrician before the drywall goes back up. It is much cheaper to add a circuit while the walls are open than to fish one later. Put the switch where you hit it on the way in, not behind a stack of shoes.
Color temperature matters more than people think. A bright, even 3000K or 3500K LED keeps fabric colors honest without turning the room blue. If you use mirrors, aim the light so it hits your face and outfit, not just the glass. If you are adding an island with a charging drawer or a valet outlet, spec it early. Nothing makes a closet feel unfinished like an extension cord running under a hamper. This is the part of the project that gets ignored until the drywall is closed and everyone is annoyed.
Choose Systems That Hold Up
Hardware is where budget closets either hold up or fall apart. Rods, shelf standards, drawer boxes, and adjustable panels do the real work. Melamine or laminate is fine for most homes, and it is easier to clean than wood veneer when someone brings in dusty boots. Soft-close drawers are worth it if you have a daily accessory zone; they stop the slam and keep lipsticks, belts, and watches from skating around. A shallow top drawer for jewelry trays or socks is more useful than another decorative shelf.
If you are comparing quotes, ask what is actually included. Are the drawers plywood, MDF, or particleboard? Are the edges banded well? Are the rod sockets metal or plastic? Does the installer anchor into studs or rely on drywall alone? Those are not fancy questions; they are the difference between a system that still feels tight in five years and one that starts sagging after the first season of coats. I have pulled apart too many bargain installs where the finish looked fine until a heavy sweater stack bowed the shelf.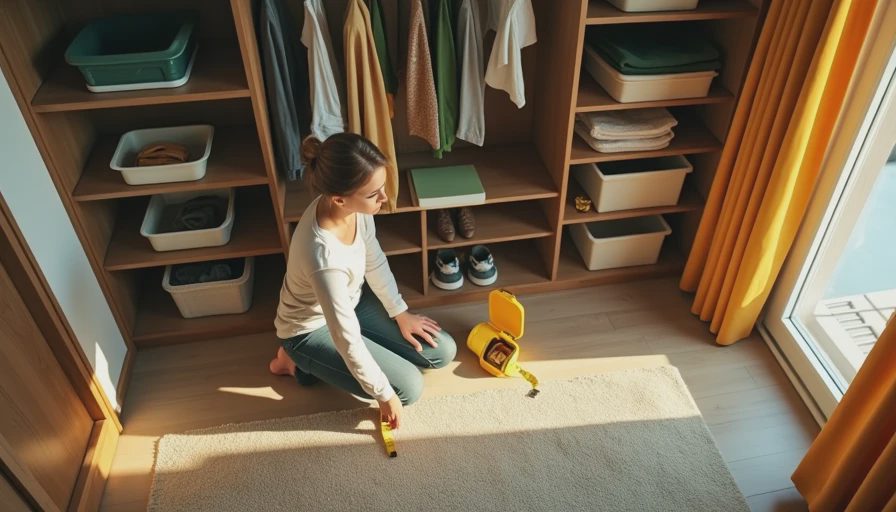
Edit the Wardrobe, Not Just the Room
In walk in closet design, the best shelves are the ones that support the clothes you actually own, not the categories you imagine owning someday. If you live in jeans and knits, build for folded stacks, not forty inches of long hang you will never fill. If you wear more dresses than pants, do the opposite. A closet is expensive real estate. Use it on purpose.
I tell clients to stop designing for season one and start designing for year three. If you rotate wardrobes in Oklahoma City, make one zone easy to swap: a pair of adjustable shelves, a rod that can move, and a drawer stack that does not depend on one perfect outfit formula. The nice thing about honest storage is that it absorbs change. A new job, a new coat, a new pair of boots, and the room still works.
Kate's Notebook
I had a client who wanted carpet in the closet because she hated cold floors. Fair enough, but we kept the carpet out of the drawer run and the island path. That one move protected the hardware and made the room easier to vacuum. Another client forgot to plan an outlet behind the shoe wall, which sounds small until you want to charge a handheld vacuum or a steam iron. These are the details that separate a good build from a nice-looking headache.
If you are starting your own project, draw the room at full scale, mark the door swing, and walk the aisle with a tape measure before you order anything. That is how you get a closet that works before breakfast, not just in photos.



No comments yet — be the first to share a thought.