Most walk in closet designs fail for one reason: they start with bins instead of the room. I’m looking at studs, door swing, aisle width, and light before I care about velvet hangers. In a 6-by-8 closet, a bad door choice can eat the whole circulation path. In a larger dressing room, a pretty island can still be a mistake if it steals 18 inches from the only clear runway. The goal is a room that lets you get dressed fast, not a room that photographs well for one afternoon.
The bones behind walk in closet designs
The first numbers matter. A hanging section needs about 24 inches of clear depth, but the aisle is where people get jammed up. Thirty-six inches is the minimum I like for a single-user closet, and 42 inches feels better if drawers open into the path. If the room is tight, a bypass door or pocket door can rescue space that a swinging door would waste. I also want blocking in the walls before drywall goes up, because open shelves, mirrors, and hardware are easier to anchor when the structure is planned.
Lighting is part of the bones, not an afterthought. Put the switch where you enter, then make sure the closet has enough ceiling light to kill shadows over dark clothes. In one Oklahoma City remodel, the client had a beautiful walnut system but only a single can light at the door. It looked good on paper and terrible at 6:15 AM. We added a second fixture, and the room instantly became usable. That is the kind of fix that separates a pretty plan from a working one.
Layouts that fit real wardrobes
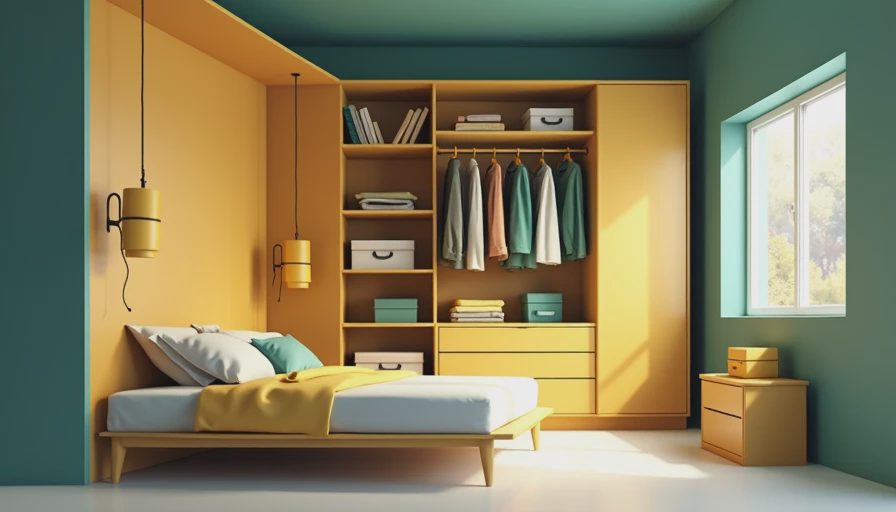
The classic choices are a single wall, a galley, a U-shape, or a room with an island. I use the layout that matches the wardrobe, not the trend board. A single wall works when the closet is narrow and the bedroom needs some breathing room. A galley is efficient if both sides can hold hanging and you still have a clean center aisle. A U-shape gives the most storage in a square room, but only if the corners stay accessible and the doors do not fight each other. An island is great for folded clothes and jewelry drawers, but I do not approve one unless there is still 36 inches minimum around it, and 42 inches is better.
This is where walk in closet designs either earn their keep or start wasting square footage. If you wear long coats, dresses, and jumpsuits, you need at least one full-height zone. If your life is mostly tees, jeans, and sweaters, double-hang sections do more work than a long row of single rods. I have seen clients spend three thousand dollars on a center island and then complain that the room feels tighter. They were not wrong. The island was the problem.
Systems that make walk in closet designs pay off
This is the part people want to skip, then regret later. Drawer boxes, adjustable shelves, and a few well-placed pull-outs do more for daily use than a pile of tiny cubbies. I like a mix of fixed and adjustable storage so the room can shift when the wardrobe changes. A standard melamine system from IKEA PAX or The Container Store’s Elfa can be perfectly solid if the layout is right, and a custom shop can still use the same practical logic with better fit. Spend the extra money on drawer slides, hanging rod strength, and hardware that does not loosen after a year.
This is where walk in closet designs should be honest about use. If shoes are the real problem, build shallow shelves with enough height for boots, not just flats. If laundry piles up, add a hamper drawer where you actually drop clothes, not across the room. If you get dressed before sunrise, a valet rod and a mirror near the door beat an expensive glass display every time. I have also seen the value of a charging drawer for watches and earbuds, but only when the outlet is planned before the wall is closed.
Edit the wardrobe before you order the box
A closet plan gets easier when you count what you own, not what you hope to own. Pull out the coats, work shirts, jeans, dresses, gym clothes, bags, and shoes, then measure the tallest and longest pieces. In Oklahoma City, I see seasonal rotation matter more than people expect. Summer dresses, heavy coats, rain boots, and boots for mud season do not need the same hanging mix. If half the closet is winter wear for eight months of the year, your storage should make room for that swap instead of forcing it into one tiny shelf.
Measure the life you actually live. If you wear heels twice a month but sneakers every day, do not sacrifice prime shelf space for a shoe wall that looks better than it performs. If you own handbags, give them shelf depth so they do not slump. If you share the closet, separate zones early so one person is not borrowing the other’s drawer space by accident. Good planning is not glamorous, but it saves money because it cuts the second order, the add-on shelf kit, and the "we should have made that section taller" conversation.

Mistakes that get expensive after drywall
The expensive mistakes are usually simple. People make hanging sections too shallow for real hangers. They forget that a door swing can collide with drawers. They put too many small cubbies in the plan because cubbies look organized in photos, then discover that folded sweaters do not behave like catalog props. They skip lighting until the electrician has already left, which means extra labor, patching, and a ceiling that never looks quite finished. I also see outlets placed in the wrong place, usually behind a shoe wall or too low for a charging drawer.
One client insisted on carpet because it felt softer underfoot. Two years later, the pile was crushed in front of the drawers and the wheel marks from a rolling hamper were obvious. Another client wanted a mirror centered on a wall that later became drawer storage, so the mirror had to be moved and re-supported. These are not dramatic design failures. They are planning failures. The fix is to think like a builder and an end user at the same time.
Kate's notebook for a smarter first draft
When I sketch a closet, I start with the room dimensions, then I mark doors, vents, switches, and studs. After that, I map the wardrobe and choose the longest hanging items first. Short hang, double hang, drawers, shoes, and accessories all fall into place after those constraints are clear. If a room is tight, I would rather simplify the plan than cram in a useless island. If the budget is modest, I would rather use smart melamine and good hardware than overspend on decorative extras that do not change how the room works.
That is the real test for walk in closet designs: can you get dressed fast, find what you own, and keep the room from fighting you every morning? If the answer is no, the solution is usually not more decor. It is better measurements, better layout, and fewer bad assumptions before the walls go up. If you are staring at a blank room and a closet planner tab, start with the bones, then build the storage around your actual wardrobe.




No comments yet — be the first to share a thought.