Good closet designs for walk in closet spaces start with the boring stuff: studs, door swing, lighting circuits, and the width of the aisle. If you get those right, the shelves and rods fall into place. If you ignore them, you end up with a pretty room that jams up every morning. I have seen people spend thousands on mirrored doors and velvet hangers while the hanging section was too shallow for winter coats, or the island blocked the only path to the drawer stack. The room is not a display case. It is a workroom for shirts, shoes, and tired people trying to get out the door before coffee kicks in.
The bones come before the finish
In a walk-in, I start with the shell. Where are the studs, where does the door swing, and where is the ceiling light actually landing? A standard hinged door can steal 30 to 36 inches of usable wall if it opens into the room. A pocket door or outswing door often solves more problems than another shelf ever will. Then I look at the walls. If a closet system needs to hold a long run of hanging, I want solid blocking or at least a plan for fastening into studs so the rod load is not hanging on drywall anchors alone. For lighting, one ceiling fixture is not enough in most rooms. Add a centered can or flush mount, and if the budget allows, put LED strips under shelves so the socks do not disappear into shadows. This is the part that makes closet designs for walk in closet rooms feel built, not patched together.
Layout rules that keep the room usable
The aisle needs 36 inches minimum. If two people use the room at the same time, 42 inches feels better. If you want an island, plan for 36 inches of clearance on all sides, and 42 inches is safer if drawers open into the aisle. Hanging depth should be about 24 inches for adult shirts and jackets. Double-hang sections work well when the clear height is about 42 to 48 inches per side. Long dresses and coats need about 65 to 68 inches. Shoes do not need the same depth as hanging clothes; 10 to 12 inches is usually enough, and that saves you from wasting space on air. Drawer stacks usually work best at 16 to 24 inches deep, depending on the system. That is why closet designs for walk in closet projects should be drawn around the wardrobe first and the furniture second.
Systems worth paying for, and the ones that are not
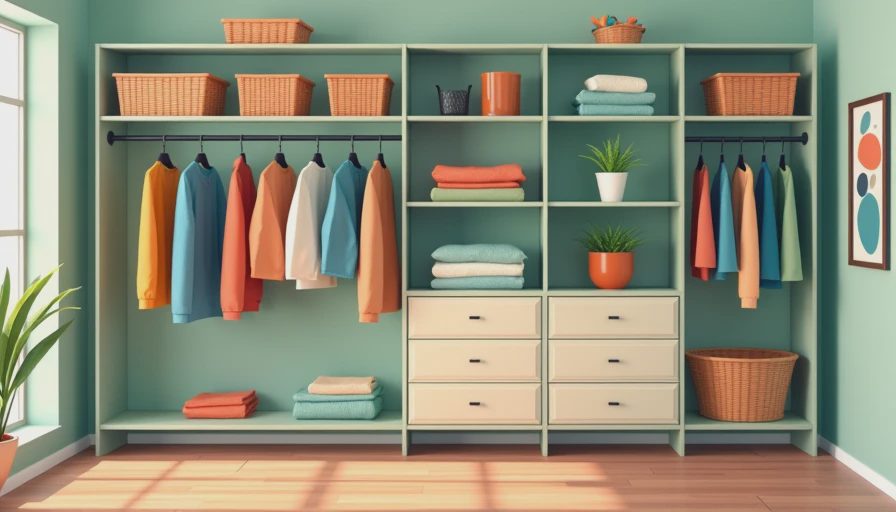
Not every closet needs a full custom build. An IKEA PAX wall can be a smart start when the room is square and the budget is tight. The Container Store's Elfa system is a solid step up if you want adjustable shelves and better drawer options without jumping straight to carpentry. A basic wire system from ClosetMaid or Rubbermaid can work in a utility room, but in a primary closet it often looks and feels flimsy once clothes get heavy. For a modest walk-in, I usually see semi-custom installs land somewhere around $1,500 to $4,000, with custom work from a local shop or brands like California Closets climbing from about $5,000 to $15,000 and up once you add tall drawers, upgraded finishes, and lighting. Spend money on drawer quality, rod support, and good installation. Skip the gimmicks unless you already have the basics covered.
Hardware and lighting details that stop the daily annoyances
Use drawer pulls that are easy to grab when your hands are full, not decorative bits that catch sleeves. Full-extension drawer slides are worth it because you can actually reach the back of the drawer instead of digging blind. For rods, I like metal over flimsy plastic, with center supports on long spans. If the room has no natural light, put the switch at the entry and use a warm LED color around 3000K so whites do not go blue and skin does not look gray in the mirror. A small outlet near the mirror zone is useful for a steamer, a phone charger, or a handheld vacuum. This is not luxury fluff. It is the stuff that keeps the room from becoming a half-finished project.

Edit the wardrobe before you lock in the plan
A closet should fit what you actually wear, not the version of yourself that owns twelve cocktail dresses and one winter coat. Count the long-hang pieces, the short-hang pieces, and the things that fold. If you own a lot of sweaters, you need real shelf width and depth, not just a field of skinny cubbies. If you wear suits or tailored jackets, do not shrink the hanging section to save room for a decorative bench. In Oklahoma City, where the seasons can swing hard, I usually plan one side of the room for current rotation and one side for off-season storage. That keeps boots, coats, and heavier knits from crowding the everyday lineup. This is also where closet designs for walk in closet spaces go wrong: people size the room for storage they hope to buy later instead of the clothes they already own.
A small case from my notebook
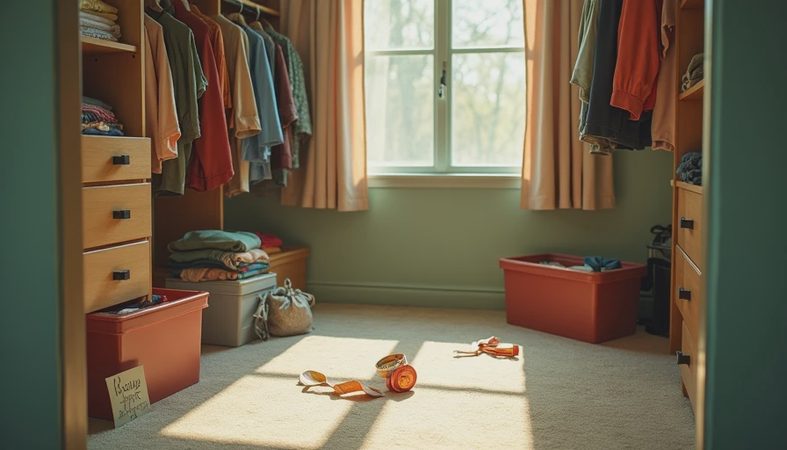
I had a client who wanted wall-to-wall carpet because it felt softer under bare feet. It looked fine on install day, then the first month told the truth. Dust, lint, and shoe grit buried themselves in the fibers, and the chair at the island left tracks every time it moved. She also forgot to ask for an outlet behind the shoe wall, which meant the handheld vacuum had to charge outside the room. We fixed it later, but the repair cost more than the right choices would have cost up front. Hard surfaces are easier to keep clean in a closet. LVP, sealed wood, or tile beat carpet almost every time, especially if the room has shoes, steam, or morning traffic. Small details like outlet placement, ventilation, and a place to plug in a garment steamer are not extras. They are part of the layout.
What I would draw first
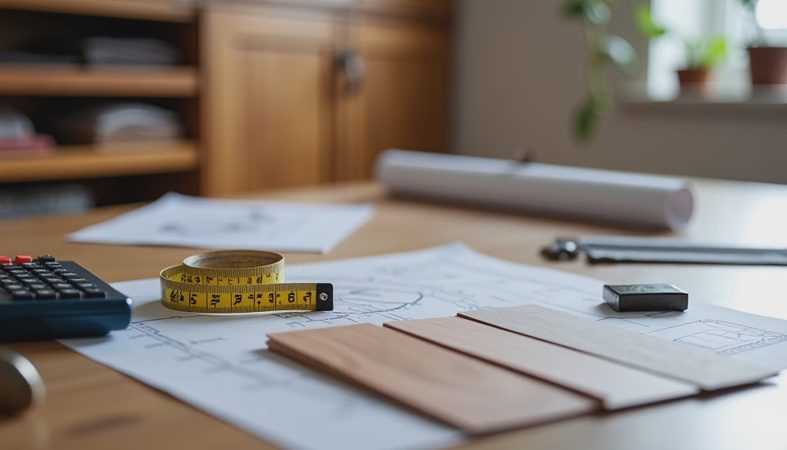
If I were sketching a new room from scratch, I would draw the aisle, the door swing, the longest hanging section, and the drawer stack before I drew a single shoe shelf. That order keeps you from filling the room with pretty modules that work against each other. I would also reserve one open landing zone near the entry, because a bag, robe, or laundry basket needs a place to stop that is not the floor. Once those bones are set, the rest is choice, not rescue work. When you compare closet designs for walk in closet jobs, ask which layout protects your morning routine, not which one photographs best. That is the difference between a room that looks good for a week and a room that earns its keep for years.


No comments yet — be the first to share a thought.