When I draw designs for walk in closets, I start with the room, not the pretty stuff. If the aisle is too tight, the door swing is wrong, or the lighting is an afterthought, the closet will annoy you every morning no matter how nice the finishes are. In Oklahoma City, I see the same mistakes over and over: a rod placed too deep for coats, an island that steals walking space, and a chandelier picked before the electrical plan.
Start with the bones
The first question is not whether you want white melamine or walnut veneer. It is whether the room can physically support the plan. A hanging section needs about 24 inches of depth, and I like a little more when a client owns bulkier coats or long dresses. The aisle should be 36 inches wide at a minimum so one person can move without turning sideways. If two people will use the closet at the same time, 42 inches is a better target.
Door swing matters more than most people think. A swinging door can block drawers, bump a vanity, or make one side of the room feel trapped. In tight rooms, a pocket door or a bypass system often saves more usable space than another shelf ever will. Before drywall closes up, decide where the lights go, where the switch lands, and whether you want an outlet for a garment steamer, a vacuum, or a phone charger inside the room.
Most designs for walk in closets fail right here because the room was treated like a box instead of a small piece of architecture. Find the studs, confirm the clearances, and build around the real dimensions of the house, not a showroom diagram.
Make the layout match the wardrobe
The best layout is the one that fits what you actually wear. If your work clothes are mostly blouses, blazers, and knee-length dresses, you need more double-hang than long-hang. If you own coats, maxi dresses, or robes that drag on lower rods, reserve at least one tall section and keep the lower shelf out of the way. I also like to leave a little breathing room at the ends of hanging runs so sleeves are not crushed against a side panel.
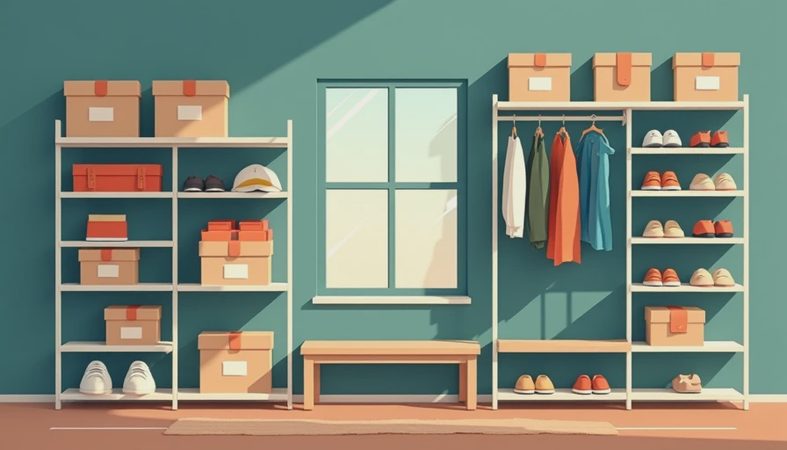
Shoe storage should be based on shoe height, not on a pretty grid from Pinterest. Flats and sneakers fit on shallower shelves, but pumps need more vertical room and boots need real height or a flat drawer below them. A closet with 20 pairs does not need the same shoe wall as a closet with 60 pairs, and forcing every pair into one standard cube system usually wastes space. That is where a modular plan, like IKEA PAX or a semi-custom system from The Container Store, can work well if the sizes are chosen honestly.
If you want the room to feel calm, place the most-used items between shoulder and waist height. Save the highest shelves for off-season storage, luggage, and keepsakes. That simple move makes the room easier to live with, and it cuts down on daily bending, stretching, and cluttered counters.
Use systems that earn their keep
Drawers are expensive, so spend them where they solve an actual problem. Underwear, socks, belts, sleepwear, and small accessories belong in drawers because open shelves turn them into a pile. A few well-sized drawers are worth more than a wall of skinny compartments that nobody wants to maintain. I also like open shelves for folded sweaters, denim, and handbags, because those items can be stacked without becoming a mess in two days.
Materials matter, but not in the way social media likes to pretend. Melamine or laminated panels hold up well, wipe clean, and cost less than fully custom wood finishes. MDF with a good laminate face is common in custom work and performs fine when edges are properly finished. Soft-close hardware is nice, but good layout beats fancy hinges every time. If the budget is tight, I would rather see fewer premium drawers and better interior spacing than a lot of decorative add-ons nobody uses.
Lighting should be functional, not theatrical. Bright, even light from ceiling fixtures plus LED strips under shelves makes the room easier to use at 6:15 a.m. when you are half awake and trying to find a black shirt in a black season. If you have a mirror inside the closet, make sure it is lit from the sides or front so you are not staring at shadows.
Let the wardrobe edit shape the plan
A closet design should come after the wardrobe audit, not before. Pull out the real inventory: long coats, blazers, jeans, workwear, gym clothes, handbags, shoes, and anything that has to live in the room every day. In Oklahoma City, seasonal rotation is a fact of life. Six months of heat and a real winter mean you do not need every sweater and heavy coat on display in July, but you do need a place for them when the temperature drops.
I tell clients to count categories, not just square footage. Ten dresses need a different hanging plan than thirty. Two handbags can live on a shelf; twenty need a system that keeps them upright and visible. If you own a lot of folded clothes, widen the shelf runs and cut back on decorative open space. If you prefer hanging everything, protect that vertical room and do not waste it on oversized cubbies that look good in photos but do nothing on a Tuesday morning.
The best closets I have designed were not the biggest ones. They were the ones where the owner admitted what she actually owns and stopped trying to design for a fantasy wardrobe.

The expensive mistakes show up fast
The most common budget killer is an island that is too big for the room. A closet island can be useful for folding, jewelry, or extra drawers, but it should never make the walkway feel pinched. If you cannot keep a clear aisle around it, leave it out. I have watched people spend thousands on a center piece that turned every drawer pull into a sideways shuffle.
Another bad move is finishing the room before checking the electrical plan. I have seen outlets hidden behind fixed shoe walls, lighting switches mounted where a door swings into them, and a gorgeous mirror wall that ended up in the dark. Carpet is another one I usually push back on. It feels soft, but it traps dust, snags on rolling bins, and makes a closet harder to clean than it needs to be. Luxury does not help if the room is annoying to maintain.
Ventilation matters too. Closets with no air movement can start to smell stale, especially when they hold leather, sneakers, or damp coats. If the room connects to a bedroom, keep the door opening clear and make sure the HVAC supply or return is not blocked by tall storage.
What I would spend money on first
If the budget is under 3,000 dollars, I would spend on a measured plan, better lighting, and a layout that gets the hanging and drawer counts right. If the budget is closer to 7,000 or 10,000 dollars, I would upgrade the panel finish, add more drawers, and make sure the hardware is solid enough to handle daily use. Once you move into full custom work, the money should go into precision, not gimmicks.
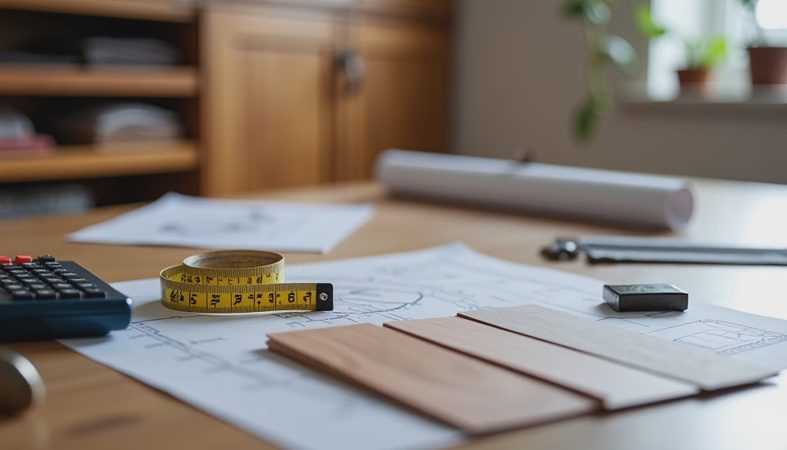
For homeowners comparing quotes, ask for a plan view, interior elevations, and a real list of materials before signing anything. That tells you whether the designer understands the room or just sells boxes. Good designs for walk in closets do not start with baskets and matching hangers. They start with measurements, clearances, and a wardrobe that makes sense for the life you actually live.


No comments yet — be the first to share a thought.