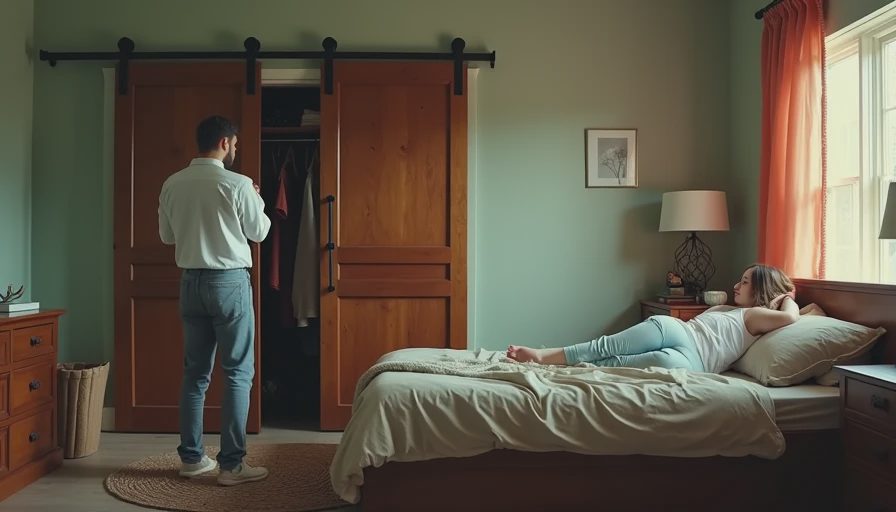
If your bedroom closet keeps losing floor space to a set of swinging doors, a barn style closet door looks like a simple fix. Slide it open, park it on the wall, and reclaim that 18 inches of clearance you never actually had. But after eight years of custom closet installs, I've learned the barn style closet door is not a single product—it's a trade-off. It can make a small room feel bigger, but it only works when the wall beside your door has enough room to hold the door when it's open. Here's what I check before I ever recommend one.
What a Barn Style Closet Door Actually Is
The name gets thrown around loosely. A true barn style closet door is a slab hung from an exposed track above the door frame. It rides on rollers, usually steel, with a gap at the bottom to clear the floor. It doesn't hinge, fold, or pivot. It slides. That's the main difference from a standard prehung closet door, which needs roughly 30 inches of opening space in front of it just to open. A barn door only needs width along the wall.
The style itself can be anything: a flush slab of oak, a reclaimed pine door with black strap hinges, a paneled MDF slab with a modern flat face, or even a mirror-front door for a dressing room. What makes it "barn" is the exposed track and the sliding action, not necessarily the wood grain.
The Space Math: Where a Barn Door Works
Before you buy anything, stand in front of the closet and do the math. A standard 30-inch swinging door needs at least 30 inches of clear floor in front of it to open—more if you're pushing a hamper or reaching past it. A barn style closet door needs zero floor clearance, but it needs a clear stretch of wall on the open side that is at least the full width of the door.

For a 36-inch closet opening, that means you need 36 inches of contiguous wall to the left or right of the frame. If you have only 24 inches of wall because a corner or a nightstand blocks the path, the door won't slide open all the way. You'll be staring at a real trade-off: move the nightstand, lose the corner, or pick a different door.
In a 1940s bungalow, the client wanted a barn door for a 48-inch opening, but the wall beside it had a window and an HVAC vent. We mounted the track high above the frame and let the door slide past the glass. She chose a shorter door and gained wall space. That's the compromise you can't see on Pinterest.
Hardware and Installation Mistakes I See on Job Sites
Most barn door failures are hardware failures. The track needs to be attached to a solid structure above the door, not just drywall. I've seen a 70-pound door pull out of a ceiling because the screws landed between ceiling joists. You need a header or a reinforced stud behind the mounting board, and each track bracket has to hit a solid point.
The motion matters too. A single-track barn door glides on one rolling carrier, but it will wobble if the door is much wider than the track is long. Add a floor guide to keep the bottom steady. And don't skip the anti-jump stops at each end; they keep the wheels from running off the track when you slide the door hard.
Hardware kits from National Hardware or Johnson Hardware typically run $150 to $400. Custom track systems from Rustica or Rejuvenation can push $600 to $1,000. The door slab itself adds another $200 to $800 depending on wood, glass, or mirror. A professional install runs $350 to $600 in most US markets. That's not pocket change, but it's often less than a pocket door conversion, which requires framing changes and can cost $1,200 to $2,500 with labor.
Sound, Light, and Privacy: The Unseen Trade-Offs
What the marketing photos leave out is the gap. A barn door sits a half to three-quarters of an inch off the floor and leaves a visible gap along the top and the pull side. It doesn't seal like a hinged door with weatherstripping. You'll see light under it, hear noise through it, and if the closet is attached to a bathroom, smells will drift out. For a closet full of clothes, that's usually fine. For a bedroom used as a closet or a powder room, you may need a privacy lock and a door sweep.
You can reduce the gap with a trim piece on the pull side and a rubber bottom seal, but it won't be a true seal. Also check where the light switch is located. If the switch is inside the closet, a barn door parked on the wall may block your hand from reaching it. Move the switch before drywall goes up or install a smart switch with a remote. These are the details you can't see in a brochure.
A Quick Checklist Before You Buy
Before you order anything, run through these numbers:
- The opening width and height. The door slab should be at least an inch wider than the opening.
- At least one full door width of clear wall on the side where the door will rest.
- At least 6 inches above the frame for the track and rollers.
- Studs or a steel header above the opening. Screws into drywall will not hold a heavy slab.
- Light switches and outlets on the parking wall. A switch hidden behind an open door is a daily annoyance.
- A floor guide to keep the door from swaying.
A $400 test install with a solid-core slab and a cheap track kit will tell you more than any review. Live with the gap for two weeks before you commit to the upgrade.




No comments yet — be the first to share a thought.