Barn style closet doors have been on my install list for years. They're not a passing trend. If your closet opening is wider than 36 inches, a traditional hinged door swings into the room and eats floor space. This sliding style runs along a wall-mounted rail, so you get the whole opening without the swing. But they only work when the wall next to the opening has room to park the door. I've walked into too many Oklahoma City remodels where the door slides straight into a light switch or an outlet. Measure that wall before you fall in love with the look.
What Barn Style Closet Doors Actually Are (and Aren't)
A sliding barn door is a single slab hung from a ceiling- or wall-mounted track. The slab can be flat, paneled, mirrored, or glass. It slides horizontally, so the opening stays fully clear. It is not a pocket door, and it's not a bypass door with overlapping panels. It's one or a pair of doors parked on an exposed wall when open. That exposed wall is the catch. For a 32-inch door, you need at least 32 inches of clear wall beside the opening, plus a few inches for the track overhang. If that wall is only 18 inches wide because it ends at a corner, you're done. This style won't fit.
Measuring for Barn Style Closet Doors
Measuring matters more than material. Start with the opening width and height. The door needs to be one to two inches wider than the opening. For a double barn door setup, each door should cover half the opening plus an inch of overlap. Track length runs about double the opening width for a single door, or roughly 150% for a pair. Check the ceiling too. Crown molding or a tray ceiling may mean a ceiling-mount track. And if the wall behind the track has no studs, install a solid wood header first. These doors are heavy; drywall anchors won't hold them. I learned that when a client's door came off the rail twice. Order the rail in the longest single piece you can get; a splice in the middle is a spot for the rollers to catch.
Sliding Barn Doors vs. the Alternatives
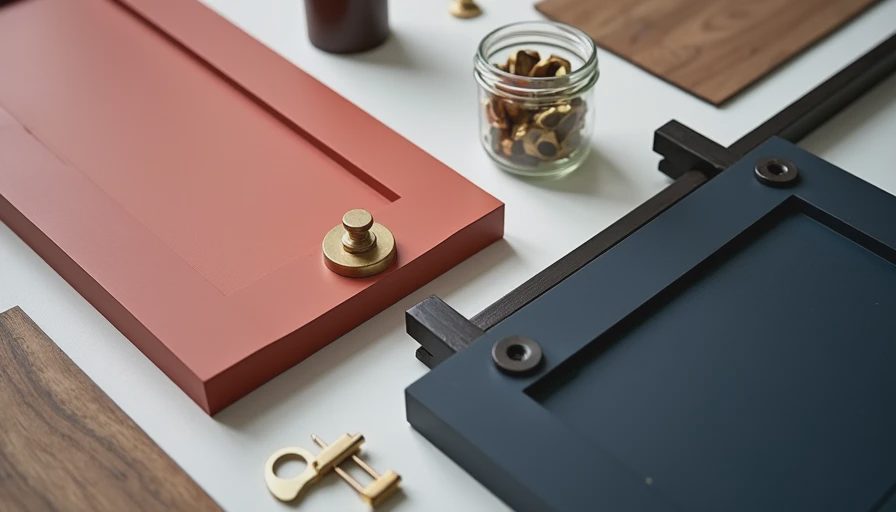
Sometimes a barn door is not the right call. If the wall beside your closet is less than half the door width, use a sliding bypass door instead. It runs on two tracks with overlapping panels, so it needs no exposed parking wall. If you want the wall completely clear when the door is open, a pocket door is cleaner but requires a wall cavity and more labor. And for a 24-inch laundry closet, a bifold is still the cheap, workable choice. Sliding barn doors shine when you have a wide opening and a long uninterrupted wall next to it. That wall becomes the door's permanent home, so if you planned a dresser there, rethink the plan. Bypass doors are the workhorse nobody photographs, but they're often the smarter call for tight bedrooms.
What a Barn Door Setup Costs in 2025
Prices vary, but here's what I've seen in OKC. A flat-panel MDF door, 30 inches wide, runs $150 to $400. A solid wood five-panel door runs $250 to $600. A hardware kit with a steel rail and soft-close mechanism runs $120 to $350. Add $200 to $500 for carpenter labor. That puts a budget barn door at $500 to $1,200, and a custom painted version at $1,500 or more. Don't skimp on the wheels. A $30 roller set will squeak within months. Buy sealed ball bearings and nylon wheels, and you'll forget the door is there at 6:15 AM. Also budget for the floor guide and a pair of soft-close bumpers; they're cheap insurance against slammed doors.

Installing Sliding Barn Doors Without Regrets
The install is a two-person job, and order matters. Mount the rail to solid blocking on the wall or ceiling. Use a 4-foot level so the rail is dead level; a quarter-inch off and the door will drift. Attach the hangers to the top of the door. Lift the door onto the rail and adjust the set screws so it hangs plumb. Install the floor guide close to the wall, just under the door's edge, so you don't trip over it. Finish with the stoppers at each end of the rail, then test the door a dozen times.
The Bottom Line on Sliding Closet Doors
Barn style closet doors are a practical upgrade for a wide closet opening, not just a decor trend. They make the entry feel bigger because nothing swings at you, and they hide laundry rooms and pantries with zero hardware fuss. But they don't work in every hallway. Before you order, confirm three things: the wall beside the opening is at least as wide as the door, the ceiling or wall has enough solid backing for the rail, and the floor guide won't create a trip hazard. If those check out, order a door with real wood veneer or pre-finished MDF, skip the sliding barn door lock, and spend the money on better rollers. The right set of barn doors will last as long as the house. Measure, buy quality hardware, install level, and you'll be opening that closet by the handle, not by the track, every morning. A closet door that opens smoothly is the quietest part of a good morning routine.




No comments yet — be the first to share a thought.