The height of double hanging rods in closet plans is one of those details that looks tiny on paper and causes daily irritation when it is wrong. Set it up well and shirts clear the shelf, sleeves do not drag, and you can reach the back row without a stool. Set it too high and you waste the whole point of double hang. Set it too low and hems, belt loops, and bulky hangers start fighting for the same inch of air.
The standard dimensions that work in most walk-ins
I start most double-hang sections with a lower rod at 40 to 42 inches from the finished floor and an upper rod at about 80 to 84 inches. That gives you roughly 40 inches between rods, which is enough for blouses, button-downs, skirts, and folded pants on hangers. In a room with standard 8-foot ceilings, that layout usually leaves a little breathing room above the top rod for a shelf or system top rail.
Closet depth matters just as much. A hanging bay wants about 24 inches of clear depth so clothes do not brush the door or the back wall. If you are working with a reach-in that is only 22 inches deep, the hangers may still fit, but bulky sweaters and jackets start to crowd the front edge. In a walk-in, I also want at least 36 inches of aisle space in front of the hanging run. Less than that and the layout starts feeling tight, even if the rods themselves are placed correctly.
The real test is the wardrobe, not the catalog. A closet full of blouses and trousers behaves differently than one packed with wool coats and midi dresses. That is why a pretty rendering is not enough. You need the measurements of what you actually own.
How I set the height of double hanging rods in closet bays
I adjust the bay when the clothes tell me to, not when a software planner defaults to a number. Petite wardrobes can work with the lower rod closer to 38 inches and the upper rod around 78 to 80 inches. Taller users often prefer the lower rod at 42 inches because it keeps the first row from feeling like you are reaching into a basement. If the room has a soffit, crown, or a shallow top shelf, I measure from the finished floor and then check the top clearances before I lock anything in.
If the height of double hanging rods in closet framing is off by even 3 inches, you feel it every day. Three inches sounds minor until a shirt hem starts kissing the shelf edge or your hangers tip forward because the upper rod is squeezed too close to the top panel. I have seen homeowners spend good money on a custom system and still end up with one awkward bay because nobody checked the actual garment length.
A better method is to mock it up before drilling. Painter’s tape on the wall, two spare rods, and the longest item you plan to hang in that section will tell you more than a glossy plan ever will. That is especially true if you are balancing a wardrobe with office clothes, weekend denim, and a few longer pieces that do not belong on the double-hang side at all.

Rod depth, hanger size, and what belongs in a double-hang section
The rod height is only half the story. Hanger size changes everything. A velvet hanger is slimmer than a thick wood hanger, and a padded hanger is fatter still. If your closet is trying to hold bulky blazers on oversized hangers, the section needs more room than a casual T-shirt rail. That is one reason I like to sort by garment type before I finalize dimensions.
Double-hang sections are best for shirts, blouses, short jackets, folded pants, and skirts. They are not the right place for long coats, maxi dresses, or anything that needs clear vertical drop. Those items belong in a full-height bay, usually with the rod around 66 to 68 inches from the floor depending on hem length. If you try to force every category into a double-hang layout, the room starts working against you.
This is also where custom closets and systems from places like IKEA PAX or The Container Store can either help or annoy you. The hardware is not the issue. The issue is whether the module fits the wardrobe. A standard insert can be a perfectly good choice if the spacing is right, but no product on earth can fix a wrong measurement.
If you are designing for a mixed wardrobe, I like to reserve one bay for longer items and use the rest for double hang. That small decision usually makes the whole closet feel more honest and less cramped.
The mistakes that cost you usable space
The most common mistake is setting both rods too high because someone wants to maximize storage on the drawing. That backfires fast. The lower rod ends up hard to reach, the upper rod becomes awkward for everyday use, and the space below the bottom rod is wasted because nothing short can live there comfortably. Another mistake is ignoring the front-to-back depth of the hangers. A system that technically fits the wall can still feel wrong if the hangers touch the door or catch on a nearby drawer pull.
I also see people overbuild the hanging area and underbuild the support. A loaded rod full of denim, knits, and jackets weighs more than people expect. If the system is wall-mounted, it should hit studs or use proper anchors and a strong rail. Drywall alone is not the place to get creative.
In one Oklahoma City remodel, a client wanted every inch double-hung because she was sure it would solve her storage problem. We tested it with her actual wardrobe and found the opposite. Her work blouses and trousers fit beautifully in the double-hang runs, but her trench coat, two dresses, and a long cardigan needed one full-height section. Once we made room for those pieces, the closet stopped fighting her morning routine.
A quick measuring check before you drill
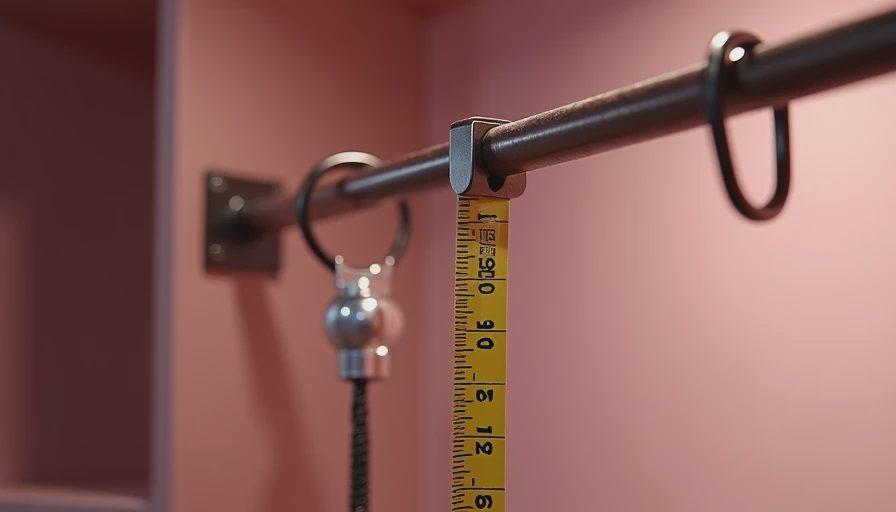
Before you commit, measure three things: the longest item that will hang in the section, the depth of the closet from back wall to door clearance, and the height from the finished floor to the top panel or shelf. Then test the layout with hangers in hand, not just with numbers on a screen. That is how you catch a problem before the holes go in the wall.
If you are planning a remodel, bring the garment mix into the design conversation early. A closet planner can look neat on paper and still miss the point if it ignores shirts, jackets, hem lengths, and the actual reach of a standing adult. When the height of double hanging rods in closet planning lines up with your wardrobe, the whole room gets easier to live with. You stop bending, stretching, and shuffling pieces around just to get dressed.
That is the standard I use on client jobs, and it is the one I would use in my own house: measure the clothes, check the depth, set the rods to the wardrobe, then drill once.

No comments yet — be the first to share a thought.