The best walk in closet ideas start with the walls, not the hangers. Before you order drawer fronts or spend an afternoon in the IKEA PAX planner, measure the room, find the studs, and draw the door swing. A closet has to work at 6:15 AM when you are holding a coffee mug and looking for a black blouse. Pretty storage that blocks the walkway is still bad storage.
I design closets by asking three unglamorous questions first: What do you own, where do you get dressed, and what will be difficult to change later? A 5-by-7-foot room needs a different plan from a 10-by-12-foot dressing room. Your coat collection, shoe count, and laundry habits matter more than a photograph on Pinterest.
Start with the room's bones
Measure finished wall to finished wall, then measure again after accounting for drywall, baseboards, and trim. Hanging clothes typically need 24 inches of clear depth. A single hanging rod can fit in less, but jackets and sleeves will press against the door or shelf. Shelves for folded clothing usually need 12 to 16 inches of depth; deeper shelves turn into dark stacks you forget exist.
Protect the aisle. Thirty-six inches is my minimum for a usable passage, and 42 to 48 inches feels considerably better when two people share the room. If you want an island, add its depth to both surrounding aisles. A 24-inch-deep island in a room only 8 feet wide can leave you with narrow lanes that feel more like a hallway than a dressing space.
Check every stud before selecting a wall-mounted system. Some systems require solid fastening points, especially when drawers and heavy coats are involved. Mark plumbing and electrical locations as well. I once reviewed a shoe wall plan that placed an outlet directly behind the intended cabinet. The electrician had to move it before installation, which was cheaper than cutting a finished panel but still completely avoidable.

Choose a layout that matches your wardrobe
One-wall layouts are efficient in narrow rooms. Put double-hang sections on the longest uninterrupted wall and reserve one end for a tall cabinet or hamper. L-shaped layouts add capacity without forcing an island into the center. They work well in rooms around 6 by 8 feet, provided the door does not eat the corner.
U-shaped closets hold the most, but they need careful clearance. Keep the deepest storage away from the door and place frequently used clothing at eye level. If you share the room, give each person a defined zone rather than dividing every drawer evenly. One person may need long hanging space for dresses and coats, while the other needs more shelves for folded clothes.
Many walk in closet ideas fail because they copy a showroom instead of the owner's routine. If laundry arrives in a basket, include a landing surface near the entry. If you dress in the closet, plan a mirror and a place to set down a phone or watch. If seasonal clothing rotates between Oklahoma's hot summers and cold winters, reserve high shelves for off-season storage rather than filling them with daily basics.
Get the hanging heights right
Double-hang sections are the workhorse of a practical closet. Set the lower rod around 40 to 42 inches above the floor and the upper rod around 80 to 84 inches, adjusting for your reach and shelf layout. Shirts, skirts, and folded pants fit well here. Long-hang sections need roughly 60 inches for dresses, and coats can require more depending on the hem.
Do not dedicate half a wall to long hanging unless your wardrobe proves you need it. In one installation, the homeowner requested four long-hang bays but owned only a few dresses. We changed two bays to adjustable shelves and added a shallow drawer stack. The result held more of what she actually used and cost less than building unnecessary height.
For shelves, keep the most-used foldable items between waist and shoulder height. Put luggage, keepsake boxes, and spare bedding above the top shelf only if you can reach them safely. A folding step stool needs a parking spot, too; otherwise it ends up in the bedroom or leaning against the door.
Plan lighting and power before drywall
A single ceiling fixture leaves the front of your clothes lit while the back of the closet disappears. Use layered lighting: a central fixture or recessed lights for general illumination, plus LED strips or linear fixtures inside darker storage areas. Choose a color temperature near 3000K to 3500K so navy, black, and brown do not become one confusing pile.
Put switches where you enter, not behind the door. If the closet has a pocket door, confirm the switch location before framing. Include an outlet for a steamer, vacuum, or charging station, and consider a second outlet near a mirror. Do not bury an outlet behind fixed drawers or a shoe cabinet. Electrical changes are straightforward before drywall and irritating afterward.
The most useful walk in closet ideas often involve small electrical decisions. A motion sensor can turn on a light in a short closet, but make sure it does not shut off while you are standing still and getting dressed. For a larger room, a standard switch is simpler and more dependable.
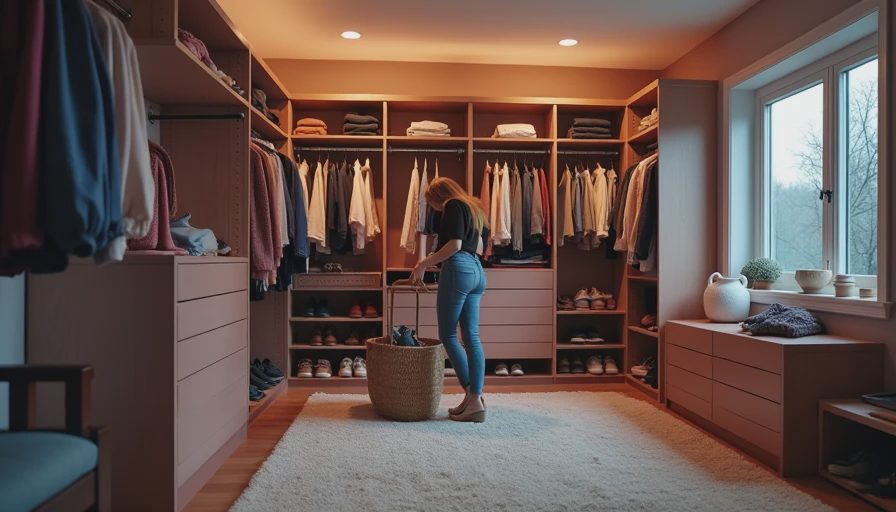
Choose materials for the job they must do
Melamine systems are practical and often cost less than painted wood. They clean easily, provide consistent surfaces, and work well for shelves and cabinet boxes. Painted MDF gives a more furniture-like appearance but needs sealed edges and careful installation around moisture. Solid wood is attractive, though it can cost more and is not automatically stronger in every application.
Carpet is comfortable underfoot, but I am cautious about it in a closet. Dust, lint, shoe grit, and occasional spills are easier to manage on luxury vinyl plank, tile, or sealed wood. If you choose carpet, use a low pile that lets drawers and doors operate without catching. A small washable runner gives you comfort without committing the entire floor.
Hangers are not a structural solution. Slim velvet hangers can save several inches across a full rod, but they will not fix an overstuffed section. Build enough capacity first, then use matching hangers to make the contents easier to see.
Spend the budget where it changes daily use
Put money into drawer hardware, lighting, sturdy fastening, and a layout that fits your clothing. These features affect the room every morning. A custom drawer stack may cost several hundred dollars more than open shelving, but it protects small items from becoming a permanent pile. Soft-close slides are especially useful when drawers are used frequently.
Save on decorative extras that do not solve a storage problem. A glass cabinet door is unnecessary if you dislike dusting. A center island is not a requirement; a narrow dresser or movable vintage piece can provide a surface for less money and more flexibility. Custom closets can run from a few thousand dollars for a modest room to well beyond $10,000 for extensive cabinetry, installation, electrical work, and finish upgrades.
Before requesting quotes, prepare a measured plan and an inventory. Show installers your longest garments, tallest boots, folded sweaters, and luggage. Compare what each proposal includes: demolition, wall repair, lighting, outlets, trim, delivery, and installation. The lowest number is not a bargain if it leaves you paying separately for the work that makes the system usable.
A final field checklist
Walk through the room with painter's tape before ordering anything. Mark the cabinet faces, aisle widths, drawer openings, and door swing on the floor. Stand where the mirror will go and check whether you can see a full outfit. Open every planned drawer at once in your drawing; adjacent hardware needs enough clearance.
Then ask whether the design supports your real routine. Can you put laundry down without crossing the room? Can you reach daily shoes without kneeling behind a door? Is there a place for a steamer, hamper, and step stool? The strongest walk in closet ideas answer those questions before they add decorative details.
Start with a measured drawing, not a shopping cart. Once the bones, lighting, and circulation are correct, shelves, drawers, baskets, and hangers become much easier decisions. That order of operations is what turns a storage room into a closet that performs.




No comments yet — be the first to share a thought.