Custom closets are not primarily about matching drawer fronts or choosing the prettiest finish. They are small rooms with walls, wiring, doors, heat, dust, and a finite amount of floor space. If the layout is wrong, expensive shelves will only make the problem permanent. I have seen homeowners spend thousands on custom closets and still keep a laundry basket in the hallway because the hanging sections were too shallow or the drawers blocked the door.
Start by measuring the room as it exists, not as the floor plan says it should exist. Record every wall length, ceiling height, window, vent, outlet, switch, baseboard, and door casing. Mark the door swing on your sketch. A closet that looks generous on paper can lose 24 to 30 inches of usable wall when the door opens inward. Locate studs before ordering anything that will carry loaded shelves or a bank of drawers.
For a walk-in, protect the aisle first. Thirty-six inches is the minimum I use for a comfortable passage, and 42 to 48 inches is better when two people will dress at once or when an island is planned. A 12-by-10-foot room does not automatically have room for an island. Subtract the depth of both storage walls, then test the remaining clearance with painter's tape on the floor.
Decide What the Closet Actually Stores
A wardrobe inventory should come before a design appointment. Count long dresses, jackets, folded sweaters, shoes, handbags, denim, workout clothing, luggage, and seasonal items. Measure the longest garments on their hangers. Standard double-hang sections are often about 40 to 42 inches high, while long-hang sections need roughly 66 to 72 inches depending on the clothing. A tall client with floor-length coats needs different custom closets than someone who mostly wears folded knits and short jackets.
Hanging depth matters just as much as width. Plan for about 24 inches of clear depth for standard clothes on hangers, then allow additional room for doors, drawer faces, or trim. If a shelf is only 12 inches deep, it may work for folded shirts but not for bulky sweaters or a row of handbags. Shoe shelves usually work well at 10 to 14 inches deep, but boots need vertical clearance and should not be forced beneath a low shelf.
I also ask what gets used every morning. The pieces used most often should sit between waist and eye level. Holiday dresses can occupy the high section, while daily jeans should not require a step stool. Good custom closets reduce reaching, stacking, and rummaging before they add decorative details.
Build the Layout Around the Walls
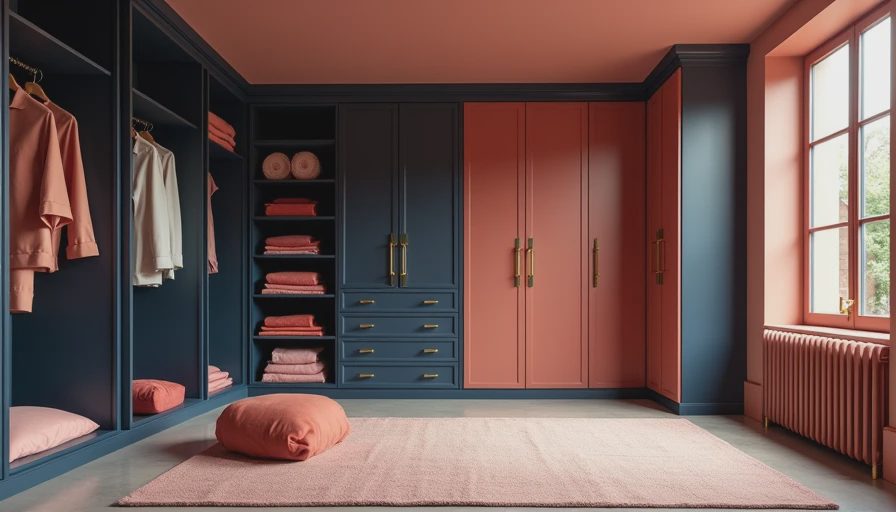
Most systems are built from vertical panels, hanging rods, adjustable shelves, and drawer boxes. That basic vocabulary is useful, but the proportions have to match the room. A reach-in closet often performs better with double-hang storage on one side and shelves or drawers on the other. Trying to fit a full tower on every wall can leave narrow, useless gaps and reduce the amount of hanging space.
In a walk-in, avoid placing deep storage immediately beside the door unless the swing and trim have been checked. The first 18 inches inside an opening is where many designs fail. A drawer can collide with the casing, or a person can enter the room and hit a protruding corner. Rounded corners, shallow shelves, or a short return wall can solve the issue without wasting the entire plan.
An island deserves skepticism. It can provide excellent drawers and a folding surface, but it is also a permanent obstacle. I would rather give a client a clear 42-inch aisle and strong wall storage than install a 30-inch island that makes every turn awkward. If an island is essential, keep it narrow, secure it to the floor, and include outlets only where they can be reached safely.
Spend Money Where It Changes Daily Use
The best upgrades are usually not the flashiest ones. Full-extension drawer slides let you see the back of a drawer instead of losing socks in a dark corner. Soft-close hardware reduces slamming, but it does not fix a poorly sized drawer. Adjustable shelves are valuable because wardrobes change; fixed shelves are acceptable for predictable items such as shoes or folded bags.
Drawer heights should follow the contents. A shallow drawer around 4 to 6 inches high is practical for accessories, while 8 to 10 inches suits folded shirts or workout wear. Deep drawers can hold sweaters, but they become junk pits if stacked above a comfortable viewing height. Custom closets should use the expensive hardware where your hands go every day, not on a high shelf that holds spare blankets twice a year.
Material selection also affects the budget. Melamine panels are durable, easy to clean, and commonly cost less than painted wood cabinetry. Veneer or painted finishes can provide a furniture-like appearance, but they usually increase both material and installation costs. I have installed all of these approaches; the right choice depends on moisture, abuse, budget, and how closely the closet needs to match adjacent rooms.

Do Not Forget Light, Power, and Ventilation
Lighting needs to be designed before the shelves cover the walls. A single ceiling fixture often puts your body between the light and the clothes, creating shadows exactly where you need to see colors and labels. Recessed fixtures or a surface-mounted LED fixture can work, but they must be positioned around shelves and hanging sections. Under-shelf lighting is helpful on dark walls, especially for drawers and shoe storage.
Electrical planning is just as important. Add an outlet for a steamer, iron, vacuum, or charging station before installation. Do not hide it behind a fixed drawer tower. A client once discovered that the only outlet was directly behind a shoe cabinet; moving it afterward meant removing finished trim and repainting the wall. That is a small planning error with an irritating bill.
Do not block an HVAC supply or return. Clothing and shelving can restrict airflow, and a closed door can make a poorly ventilated closet hot or stale. In older Oklahoma City homes, I also inspect uneven floors and plaster walls before specifying tall units. A scribe strip or filler panel may be necessary to make the installation look intentional and stay secure.
Compare the Installation Before Signing
Prices for custom closets vary widely, but a modest reach-in can land around $1,500 to $4,000, while a larger walk-in with drawers, lighting work, and an island can exceed $10,000. The number is only useful if the scope is clear. Ask whether demolition, wall repair, electrical work, delivery, installation, and cleanup are included. A low estimate can become expensive when every modification is treated as a change order.
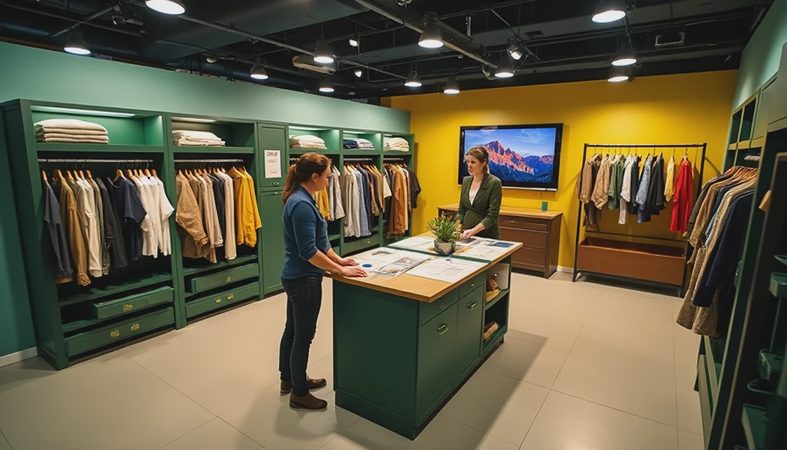
Compare the actual drawings, not just the showroom sample. One company may quote more because it includes full-height panels, better drawer slides, and installation by its own crew. Another may offer a lower price with fewer drawers and more open shelving. Brands such as California Closets, The Container Store's Elfa systems, and independent cabinet shops serve different budget and finish priorities. None can compensate for inaccurate measurements.
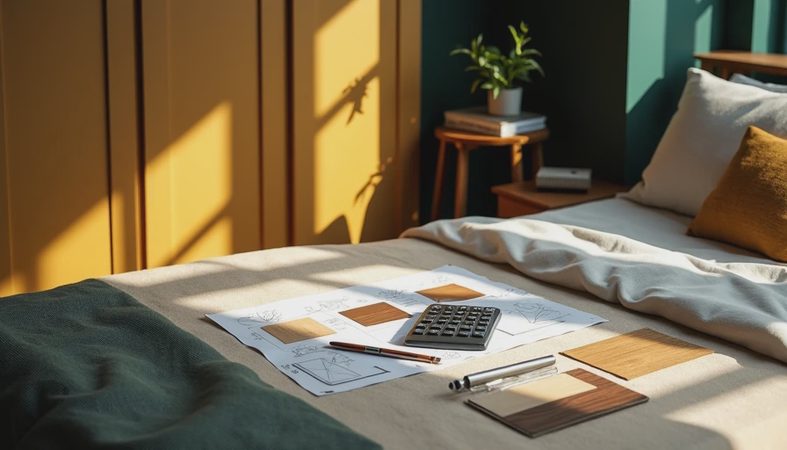
Before approving custom closets, request a scaled elevation of each wall. Confirm rod heights, shelf depths, drawer locations, lighting, outlets, baseboards, and door clearances. If you cannot point to where your longest coat will hang, the design is not finished.
A Practical Final Check
Walk through the room at the time you normally get dressed. Can you open the door, turn around, and reach daily clothing without moving a hamper? Can another person pass behind you? Is there a place for a suitcase, laundry, and shoes that does not consume the main aisle? These questions catch more problems than another hour spent comparing white finishes.
For custom closets, function is the finish. Spend first on accurate measurements, structural attachment, useful lighting, reliable hardware, and clear aisles. Add glass doors, decorative panels, or a center island only after the essentials work. A well-built closet should make a rushed morning easier, not require its own operating instructions.



No comments yet — be the first to share a thought.