Barn door style closet doors are the fastest way to change how a bedroom or hallway feels, but the project is not as simple as buying a track kit and hanging a slab. In eight years of designing custom closets in Oklahoma City, I've pulled out more drywall anchors than I can count because someone skipped the stud check. Most people focus on the door slab and forget that the track needs a solid mounting surface and the door needs a parking spot. These doors are a structural decision, not a decorative one. Before you order anything, measure the opening, check the header, and see whether the wall beside the closet can carry the weight.
Measure the Opening First (or Pay Later)
The biggest mistake I see is ordering a door sized to the opening without accounting for the track overhang. A barn door needs blank wall space on both sides because it hangs on a wall-mounted track. A standard closet opening is 28 to 36 inches wide, and your door slab should be at least 4 to 6 inches wider than the opening. If the opening is 30 inches, plan on a 36-inch-wide door at minimum. The wall next to the opening needs to be that wide too, or the door will block a light switch, an outlet, or the hallway corner when open. Tape out the full open position with painter's tape before you buy anything.

Hardware Is the Whole Job
When clients ask about barn door style closet doors, they usually picture the door itself, but hardware makes or breaks the install. Cheap kits from big-box stores use lightweight steel that flexes under an 80-inch solid-core door, and they can sag or derail within a year. Look for a track rated for at least 150 pounds, even if your slab is only 70. You'll also need a floor guide and a good soft-close mechanism. Häfele and Rejuvenation make solid steel tracks that hold up; budget $200 to $400 for hardware. The track must mount into wall studs, not drywall. If you only catch one stud every 16 inches, reinforce with a horizontal 2x4 before hanging anything.
What About the Track?
You'll see two common track types: top-mount and flush-mount. Top-mount tracks bolt to the face of the wall and work with almost any header. Flush-mount tracks set into a channel so the door sits close to the wall; they look cleaner but require a router and a steady hand. Most flush-mount kits also need more header depth, so check the spec sheet before you buy. Whichever you choose, make sure the track has rubber or nylon stoppers on both ends. Without those, the door slams into the wall every time you open it. And if your ceiling is under 84 inches, the door slab plus hardware eats a few inches of headroom. Fine for most closets, but it matters for a tall reach-in with shelves up top.
Barn Door vs. Bypass vs. Sliding Door
Many homeowners assume a barn door is the only option for a tight space. It's not. A bypass sliding door system runs on two tracks with two or three doors that slide past each other, and it takes no wall space beyond the opening. Pocket doors disappear into the wall cavity, which is the best look if the wall is empty, but they require framing work and cost twice as much.
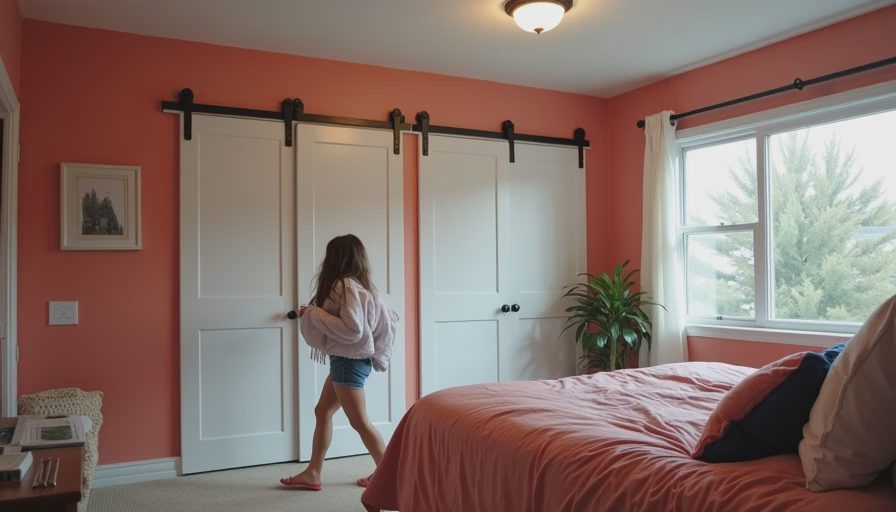
If you want a true barn door style closet doors look with a center-open pair, the doors split to both sides and leave the middle clear, which is great for a dressing area. Weigh your wall space before you fall in love with a single slab.
Installation Costs and DIY Reality
A barn door style closet doors installation runs from about $300 for a basic flat-panel door with a mid-range hardware kit to $1,200 or more for a custom solid-wood slab with premium soft-close tracks and professional labor. Most of my clients in OKC spend $500 to $800 all-in for a 32-inch opening. The DIY route is doable in a weekend, but the track install is not a beginner project. You need a stud finder, a level, and a couple of 2x4s to reinforce the header. The biggest DIY mistake? Not accounting for baseboards. Plan on a 1/2-inch to 3/4-inch gap under the door; with thick carpet, you'll need to trim the bottom or it won't clear.
The Three Things I Wish Every Client Knew
After dozens of barn door style closet doors projects, three lessons come up every time. First, a sliding door doesn't save space — it relocates it. The door has to go somewhere when open, and if that somewhere is a wall you planned for a mirror, you'll regret it. Second, privacy is not a given. Barn doors fit the opening with a gap, especially if the floor isn't level. If the closet needs to block light or noise, choose a tighter floor guide and weatherstripping. Third, a cheap kit isn't worth the headache. I've seen doors fall off the track in the middle of the night. Spend the extra $100 on a quality mechanism and solid framing. Build it right the first time and your barn door style closet doors will still slide smoothly a decade later.



No comments yet — be the first to share a thought.