A closet system with drawers is useful only when the drawers fit your walls, your wardrobe, and the way you get dressed. I have seen homeowners spend thousands on attractive cabinetry, then discover that a door swing blocks the drawers or that the drawer fronts hit a neighboring island. Start with the room's structure, not the finish color.
Before ordering anything, measure the finished wall-to-wall dimensions at the floor, waist height, and ceiling. Older homes rarely have perfectly square walls. In Oklahoma City's 1940s houses, a difference of an inch or two is common, especially after drywall repairs. Locate studs, outlets, vents, baseboards, and door trim. Photograph every wall before installation so you know where electrical and plumbing lines might run.
Start with the closet bones
The most expensive mistake is designing storage before confirming circulation. A comfortable closet aisle needs at least 36 inches of clear space. If two people will dress at the same time, 42 to 48 inches is more practical. Measure from the finished face of the cabinetry, not from the studs. A drawer that extends 18 to 22 inches can temporarily consume most of that aisle when open.
Check the door swing next. A hinged door can steal valuable drawer access, while a pocket door requires a wall cavity that may contain wiring or plumbing. Sliding bypass doors save swing space but often hide part of the closet. I usually prefer a wide opening with a simple door that swings out, provided the adjacent hallway allows it.
Lighting needs planning before the cabinet installer arrives. Put ceiling fixtures on a switch near the entrance, and consider low-profile LED fixtures under shelves or above drawer banks. Do not place an outlet behind a full-height cabinet unless you have confirmed the cabinet will include an access opening. One client had an outlet buried behind a shoe tower; fixing it required removing the tower and repainting the wall.
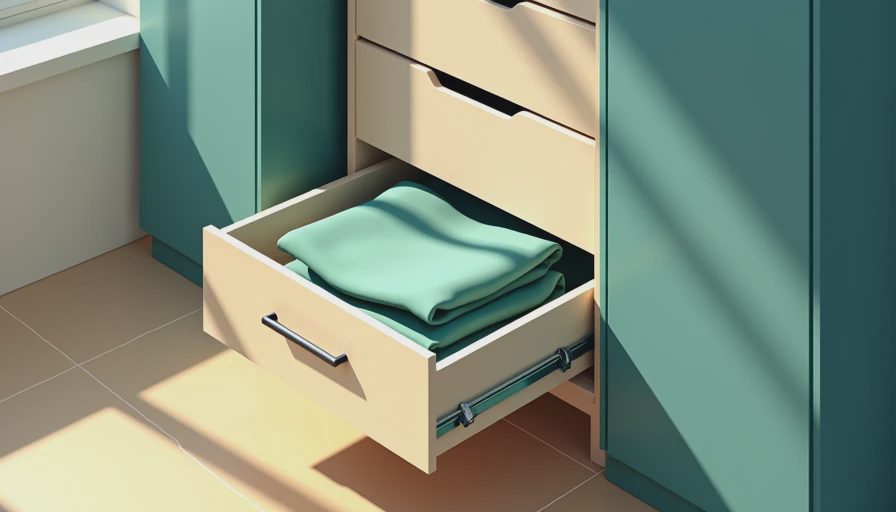
Choose drawer dimensions around real clothing
A closet system with drawers should not be built from generic drawer sizes alone. Measure what you own. T-shirts, workout clothes, pajamas, and undergarments usually work well in drawers about 6 to 8 inches high inside. Sweaters need more room, often 9 to 10 inches. Deep drawers can hold bulky items, but they become a messy stack when you cannot see the bottom.
Drawer width matters as much as height. A 24- to 30-inch-wide drawer gives useful capacity without becoming awkwardly heavy. Wider drawers can sag or require more expensive hardware, particularly when loaded with denim. For a long wall, two 24-inch drawer stacks are usually easier to use than one 48-inch stack. They also divide categories naturally: daily basics on one side, seasonal clothing on the other.
Full-extension slides are worth specifying. They let you reach the back instead of losing socks and folded shirts in a dark strip. Look for soft-close hardware rated for the expected load, and ask whether replacement slides will be available later. A cabinet that looks solid in a showroom can feel flimsy after six months if the hardware is undersized.
Plan hanging, shelves, and drawers together
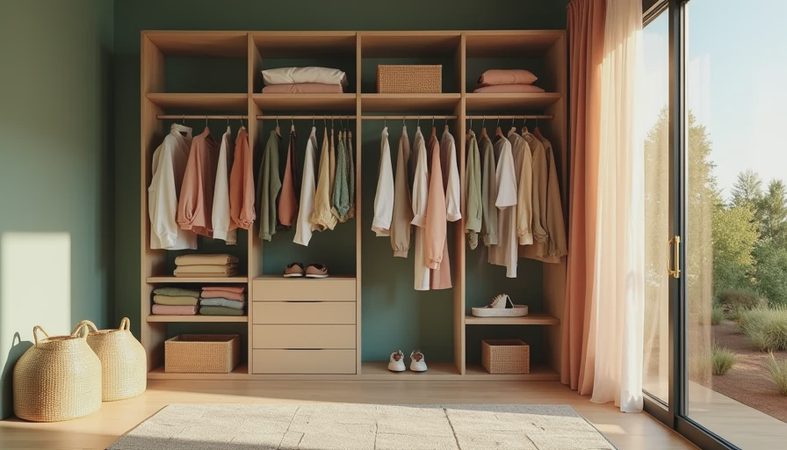
A closet system with drawers works best as part of a complete wall, not as a freestanding dresser squeezed into leftover space. Put drawers where you can reach them without walking around an island. Place short-hang sections above or beside them, but leave enough vertical clearance for the clothes you actually wear. Shirts and folded trousers often fit in 36 to 42 inches of hanging height. Dresses and coats may need 60 to 66 inches.
Avoid placing a drawer stack directly below a double-hang rod if the lower rod prevents the drawers from opening. I once redesigned a 5-by-7-foot reach-in where the original plan had three drawer columns beneath clothing rods. The homeowner could open only one column at a time. Moving the drawers to the side wall and using a shallow shelf below the rods solved the problem without increasing the footprint.
Shelves should generally be 12 to 14 inches deep for folded clothes. More depth is not automatically better. A 20-inch shelf can swallow small stacks and force you to pull everything forward. For handbags, plan vertical dividers or adjustable cubbies. For shoes, allow roughly 10 to 12 inches of depth, with taller openings for boots.

Compare materials without paying for decoration
Melamine is a practical choice for many closets because it is stable, easy to clean, and available in neutral finishes. A closet-grade melamine panel may cost less than painted hardwood while handling daily use well. The edge banding matters: thin, poorly attached edges chip around drawer openings and corners.
Painted MDF gives a furniture-like appearance and works well when the closet connects visually to a bedroom. It costs more and can show dents, so I reserve it for visible drawer fronts, islands, or areas where finish quality matters. Veneer plywood is another option when you want a stronger box construction, but it is not automatically superior. Ask how the boxes are joined, what hardware is used, and whether the installer will level the units properly.
For a mid-range project, cabinetry and installation can easily run from several thousand dollars upward, depending on wall length, materials, lighting, and accessories. Save money on decorative molding before saving money on drawer slides, leveling, or electrical work. Those are the parts you handle every morning.
Make the system fit your routine
A closet system with drawers should reflect the order in which you dress. If you reach for underwear, socks, and workout clothes first, keep those drawers between waist and shoulder height. Put rarely used scarves or holiday clothing higher. Reserve the lowest drawers for shoes, bags, or off-season items rather than daily essentials.
In Oklahoma, seasonal changes are real enough to affect the layout. I prefer accessible storage for lightweight summer clothes and a dedicated, easy-to-reach section for winter layers. If you rotate clothing, leave a shelf or cabinet area for labeled bins. Do not design every inch around the wardrobe you have today; leave some adjustable shelves for future changes.
Drawer dividers are useful, but do not buy them before measuring the drawer interiors. A 3-inch divider system is excellent for jewelry and belts but wastes space in a sweater drawer. Removable dividers are more flexible than fixed grids, especially if your storage needs change.
Installation checks before the final payment
Before installation, confirm the finished dimensions, cabinet locations, door clearances, and outlet access in writing. Ask the installer to mark the cabinet footprint on the wall with painter's tape. Stand inside the taped layout and open imaginary drawers. This takes ten minutes and can expose a bad aisle before materials arrive.
During installation, check that each unit is anchored into studs or an approved blocking system. Cabinets should be leveled and shimmed rather than forced against an uneven wall. Open every drawer fully. Test the soft-close action, inspect the edges, and verify that handles do not collide with neighboring doors.
A well-designed closet system with drawers does not need a luxury price tag or a room-sized footprint. It needs clearances that work, hardware that survives loaded drawers, lighting you can actually use, and storage assigned to the clothes in front of you. Measure first, draw the plan at full scale, and spend the budget on the parts your hands touch every day.

No comments yet — be the first to share a thought.